
Our Services
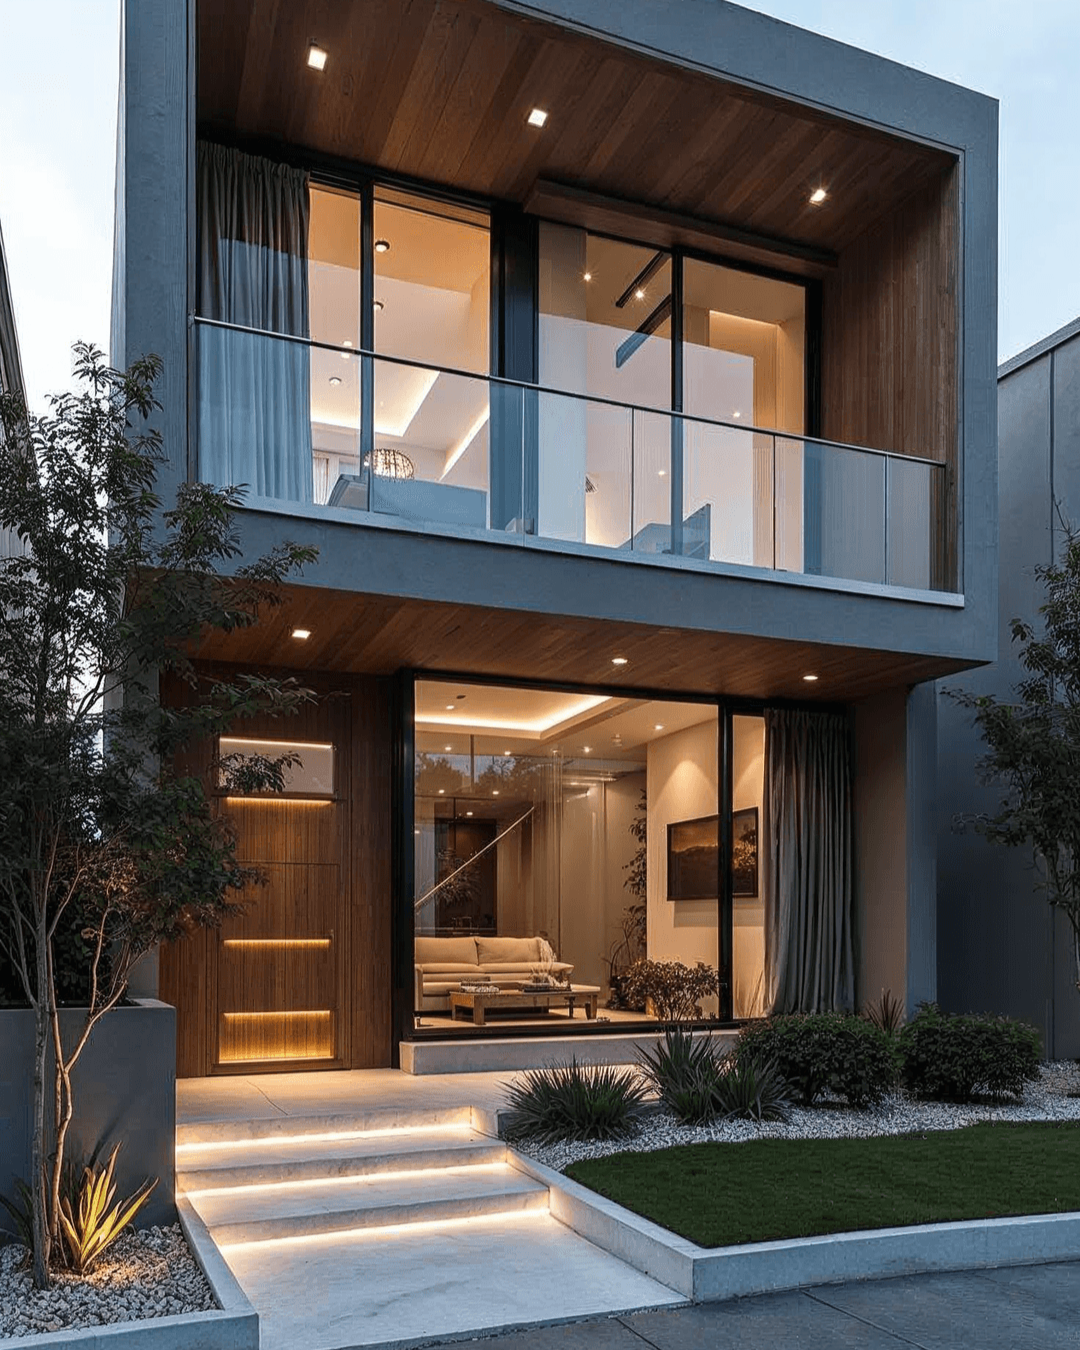
High Performance Custom Homes
A high-performance home isn't defined by a single technology or tick-box — it's defined by the quality of thinking behind every detail. We apply advanced insulation strategies, airtight construction techniques, thermal-bridge-free detailing, and controlled ventilation to build custom homes that exceed NCC minimum standards by a significant margin.
The result is measurable: more consistent temperatures throughout the year, better indoor air quality, lower energy bills, and a home that performs reliably for decades — not just in the first year after handover.
Our Certified Passive House Tradesperson training means we approach every custom home with an energy modeller's mindset. We understand exactly where heat is lost, where moisture accumulates, and where most builders leave performance on the table. We don't.
What this means for you
A home that feels noticeably more comfortable in every season — no cold corners, no draughts, no overheating
Significantly lower heating and cooling costs from day one
Healthier indoor air through controlled, filtered ventilation
A more durable home — moisture-resistant construction that protects the structure for decades
Peace of mind that the quality is real, backed by genuine technical expertise
Certified Passive House Builds
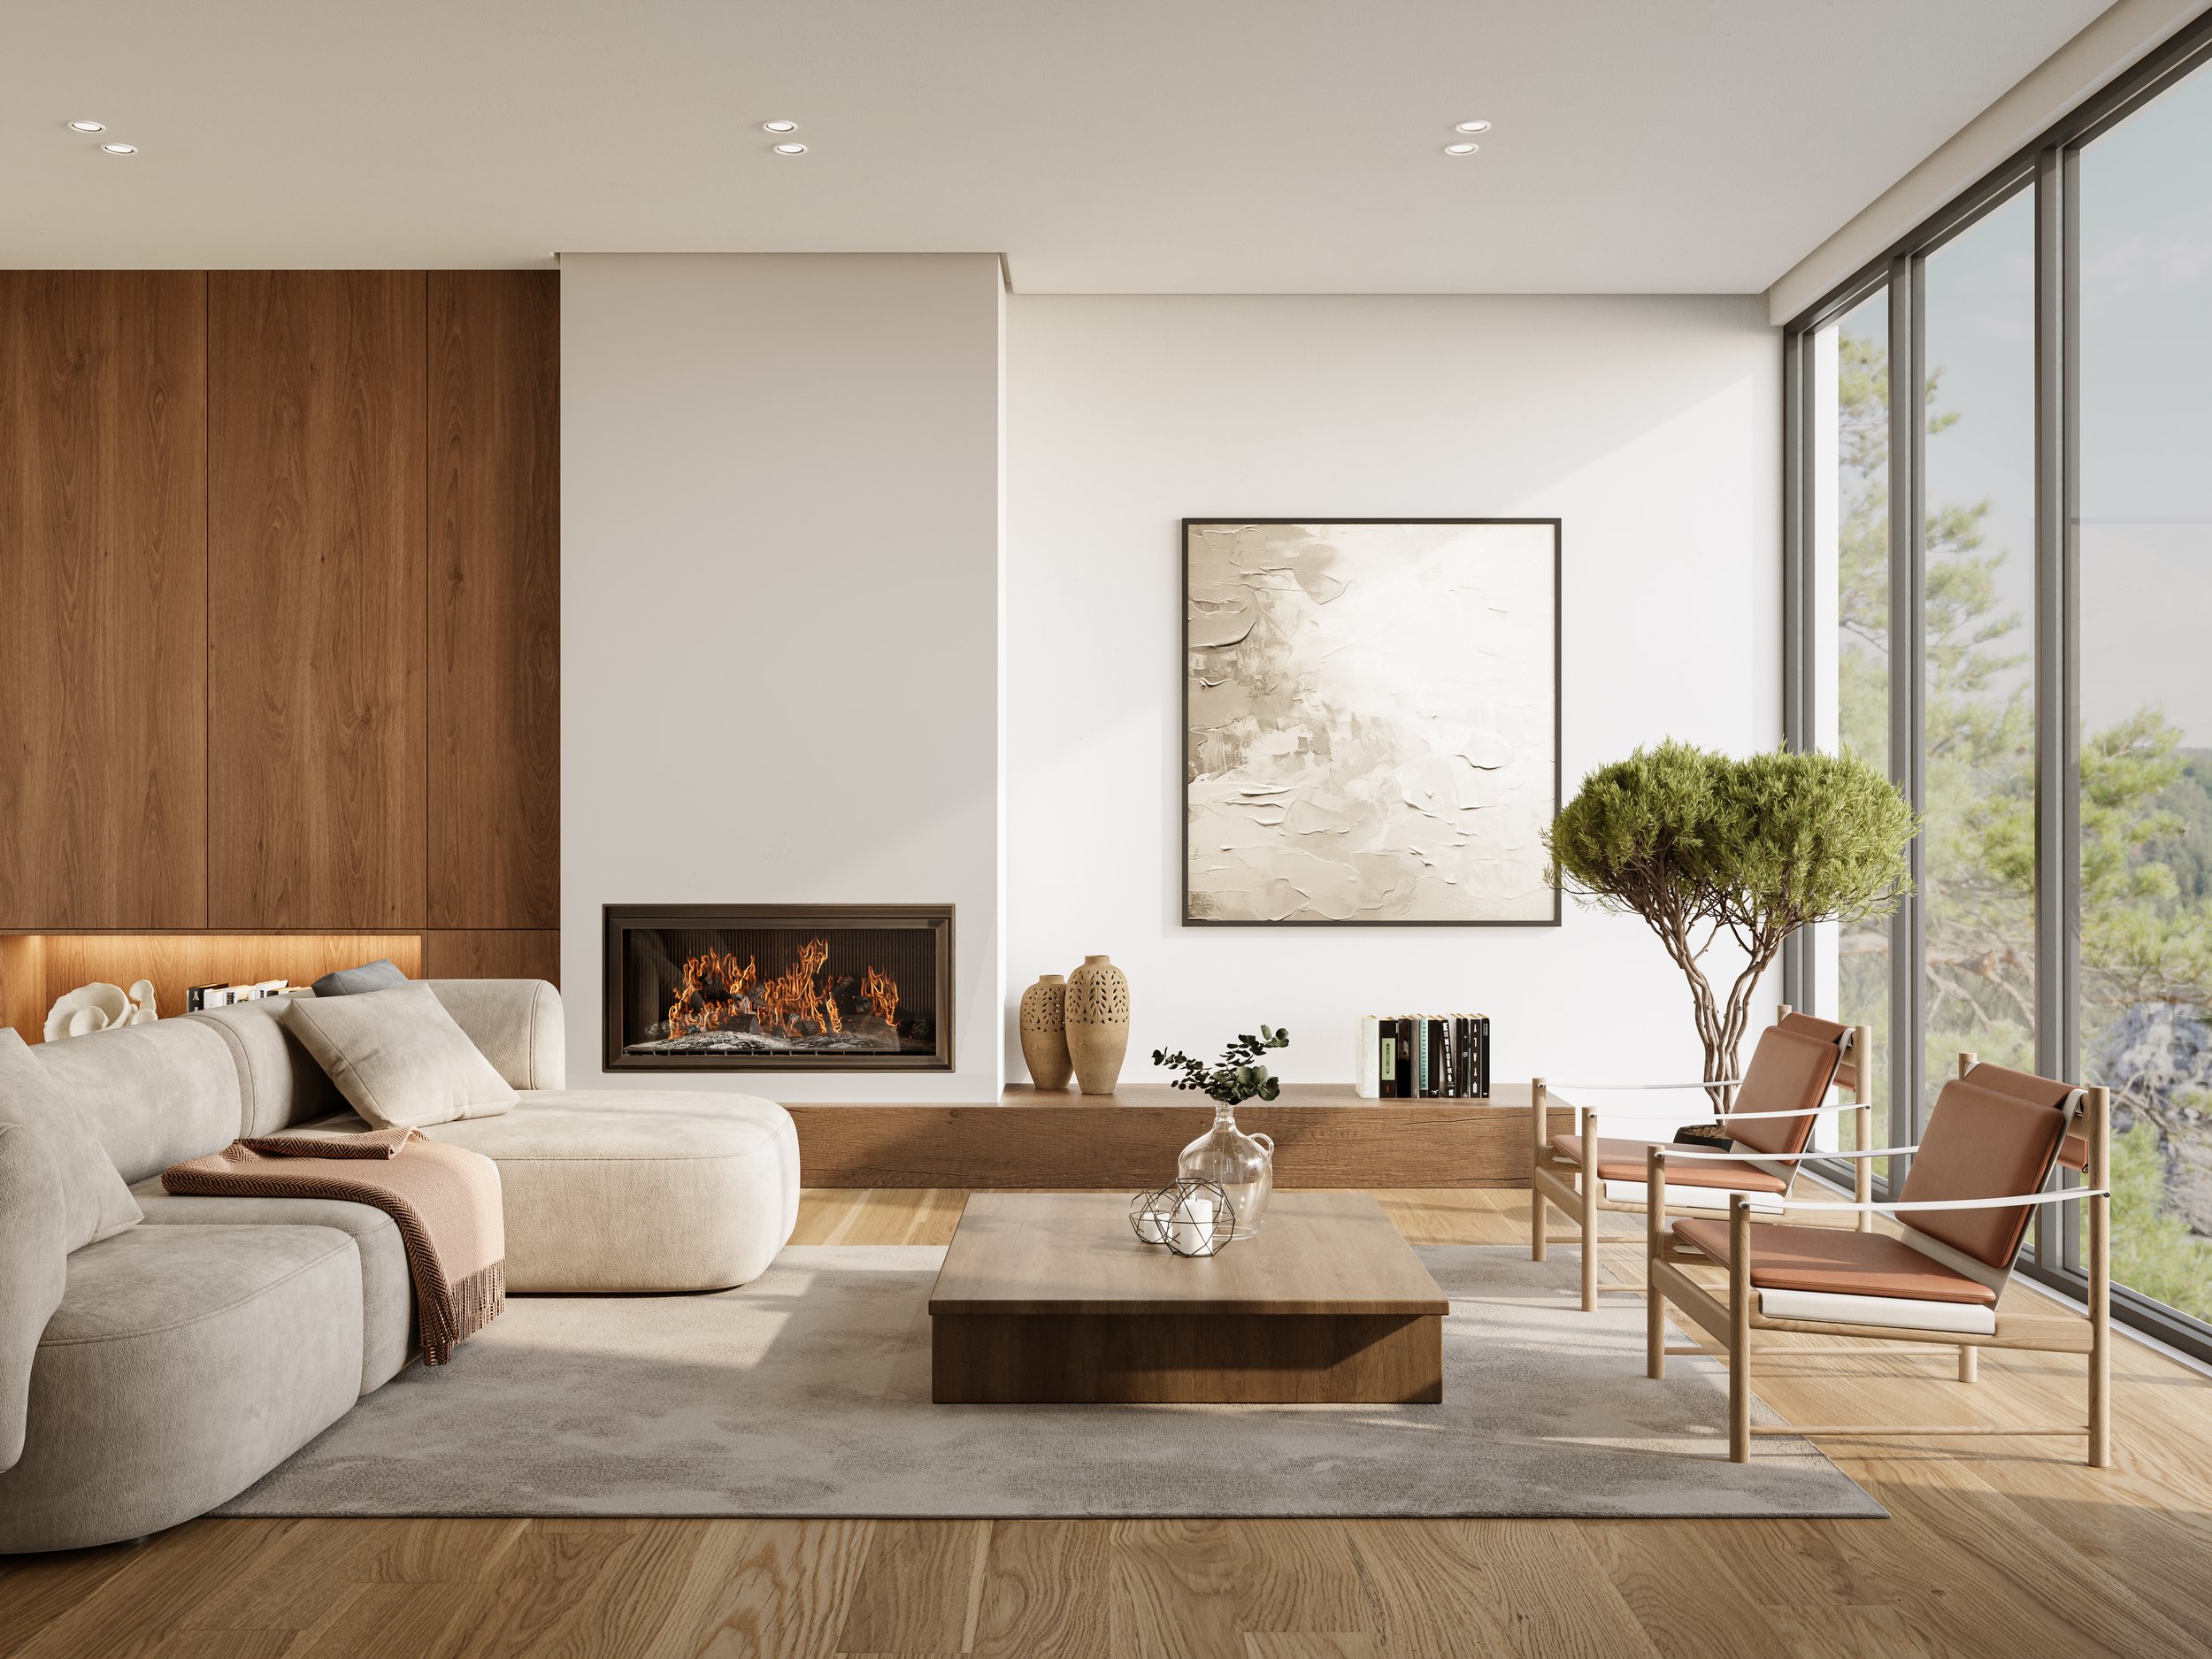
Passive House is the world's most rigorous and well-researched building performance standard. Developed in Germany and now recognised in over 60 countries, it sets precise, independently verified targets for energy use, airtightness, and thermal comfort — tested and certified at completion.
For clients who want the ultimate in performance and the formal certification to prove it, we deliver full Passive House projects to the Passive House Institute standard. Homes built to this standard typically use up to 90% less energy for heating and cooling than a conventionally built home — not through solar panels or expensive add-ons, but through exceptional construction quality.
What a certified Passive House build involves
Airtight construction verified by blower door testing — typically 10–20× tighter than a standard Australian home
Continuous, unbroken insulation with no thermal bridges through the structure
High-performance windows correctly oriented and specified for the Central Coast climate
Mechanical ventilation with heat recovery (MVHR) — fresh, filtered air 24/7 while retaining 80–90% of the heat
Full energy modelling using PHPP (Passive House Planning Package) before construction begins
Interim blower door testing during construction — issues found and fixed before they're hidden behind lining
Independent certification by a Passive House certifier upon completion
What this means for you
A home that maintains comfortable temperatures year-round with minimal energy input — quieter, healthier, and dramatically cheaper to run, with the world's gold-standard certification to back every claim.

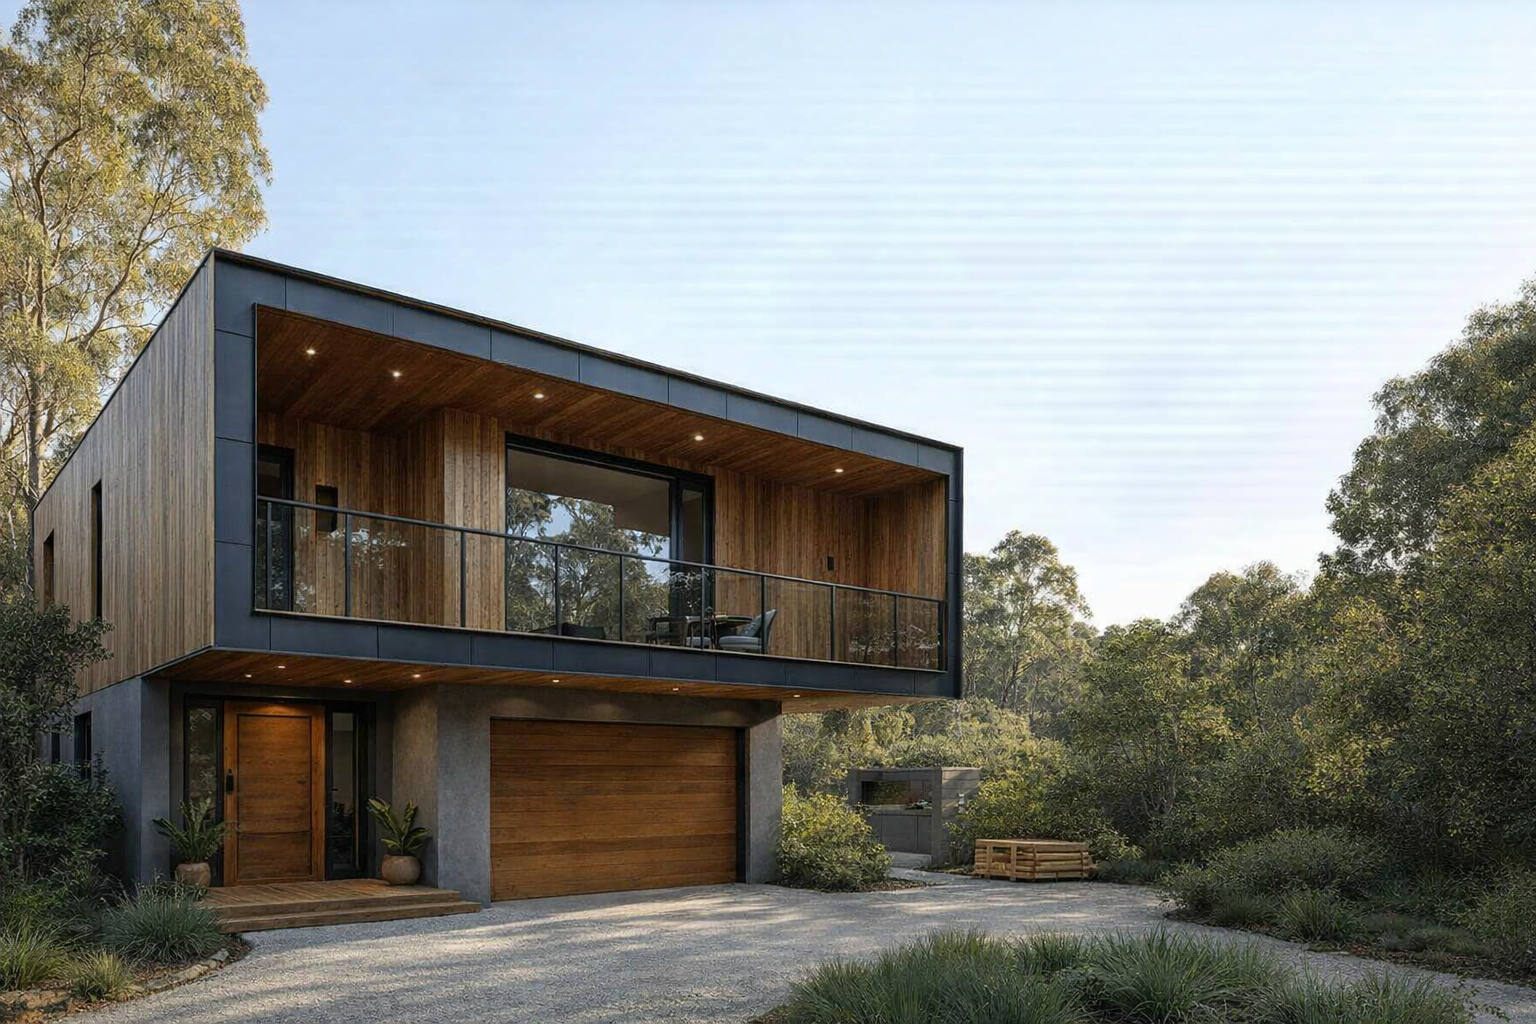
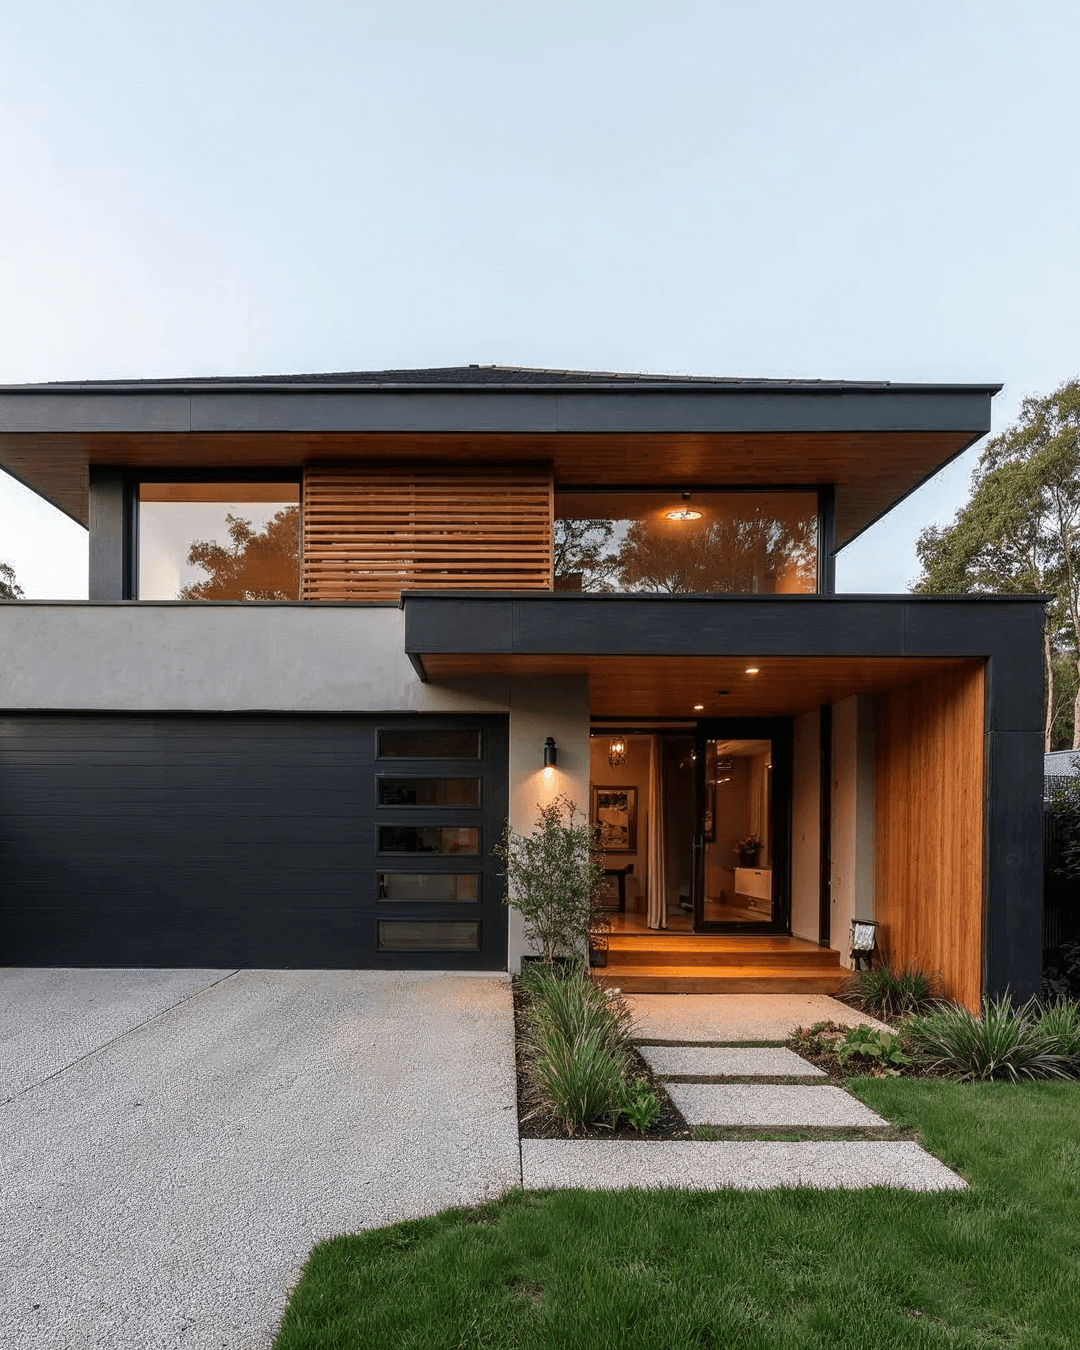
Architectural New Builds
Architecturally designed homes are some of the most demanding and rewarding projects a builder can take on. They require not just technical skill, but a genuine understanding of what the architect is trying to achieve — and the precision to deliver it without compromise.
We partner closely with architects and designers throughout the entire build, from pre-construction coordination through to the finest finishing details. Luke's background in structural steel and 15+ years of high-end carpentry means complex forms, bespoke joinery, demanding material junctions, and structurally challenging details are handled with confidence and craft — the kind of projects where most builders hesitate, and where we genuinely excel.
Attention to detail isn't a marketing phrase for us. It's what architectural projects demand, and it's the standard every member of our team is held to on site, every day.
What this means for you
Your architectural vision delivered exactly as designed — every detail, every junction, every finish
A builder who works fluently alongside architects and designers, not around them
Confidence handling complex structural, geometric, or material challenges without compromise
Clear communication and rigorous site coordination from first fix through to handover
A finished home that does justice to the design it began with
Renovations & Additions
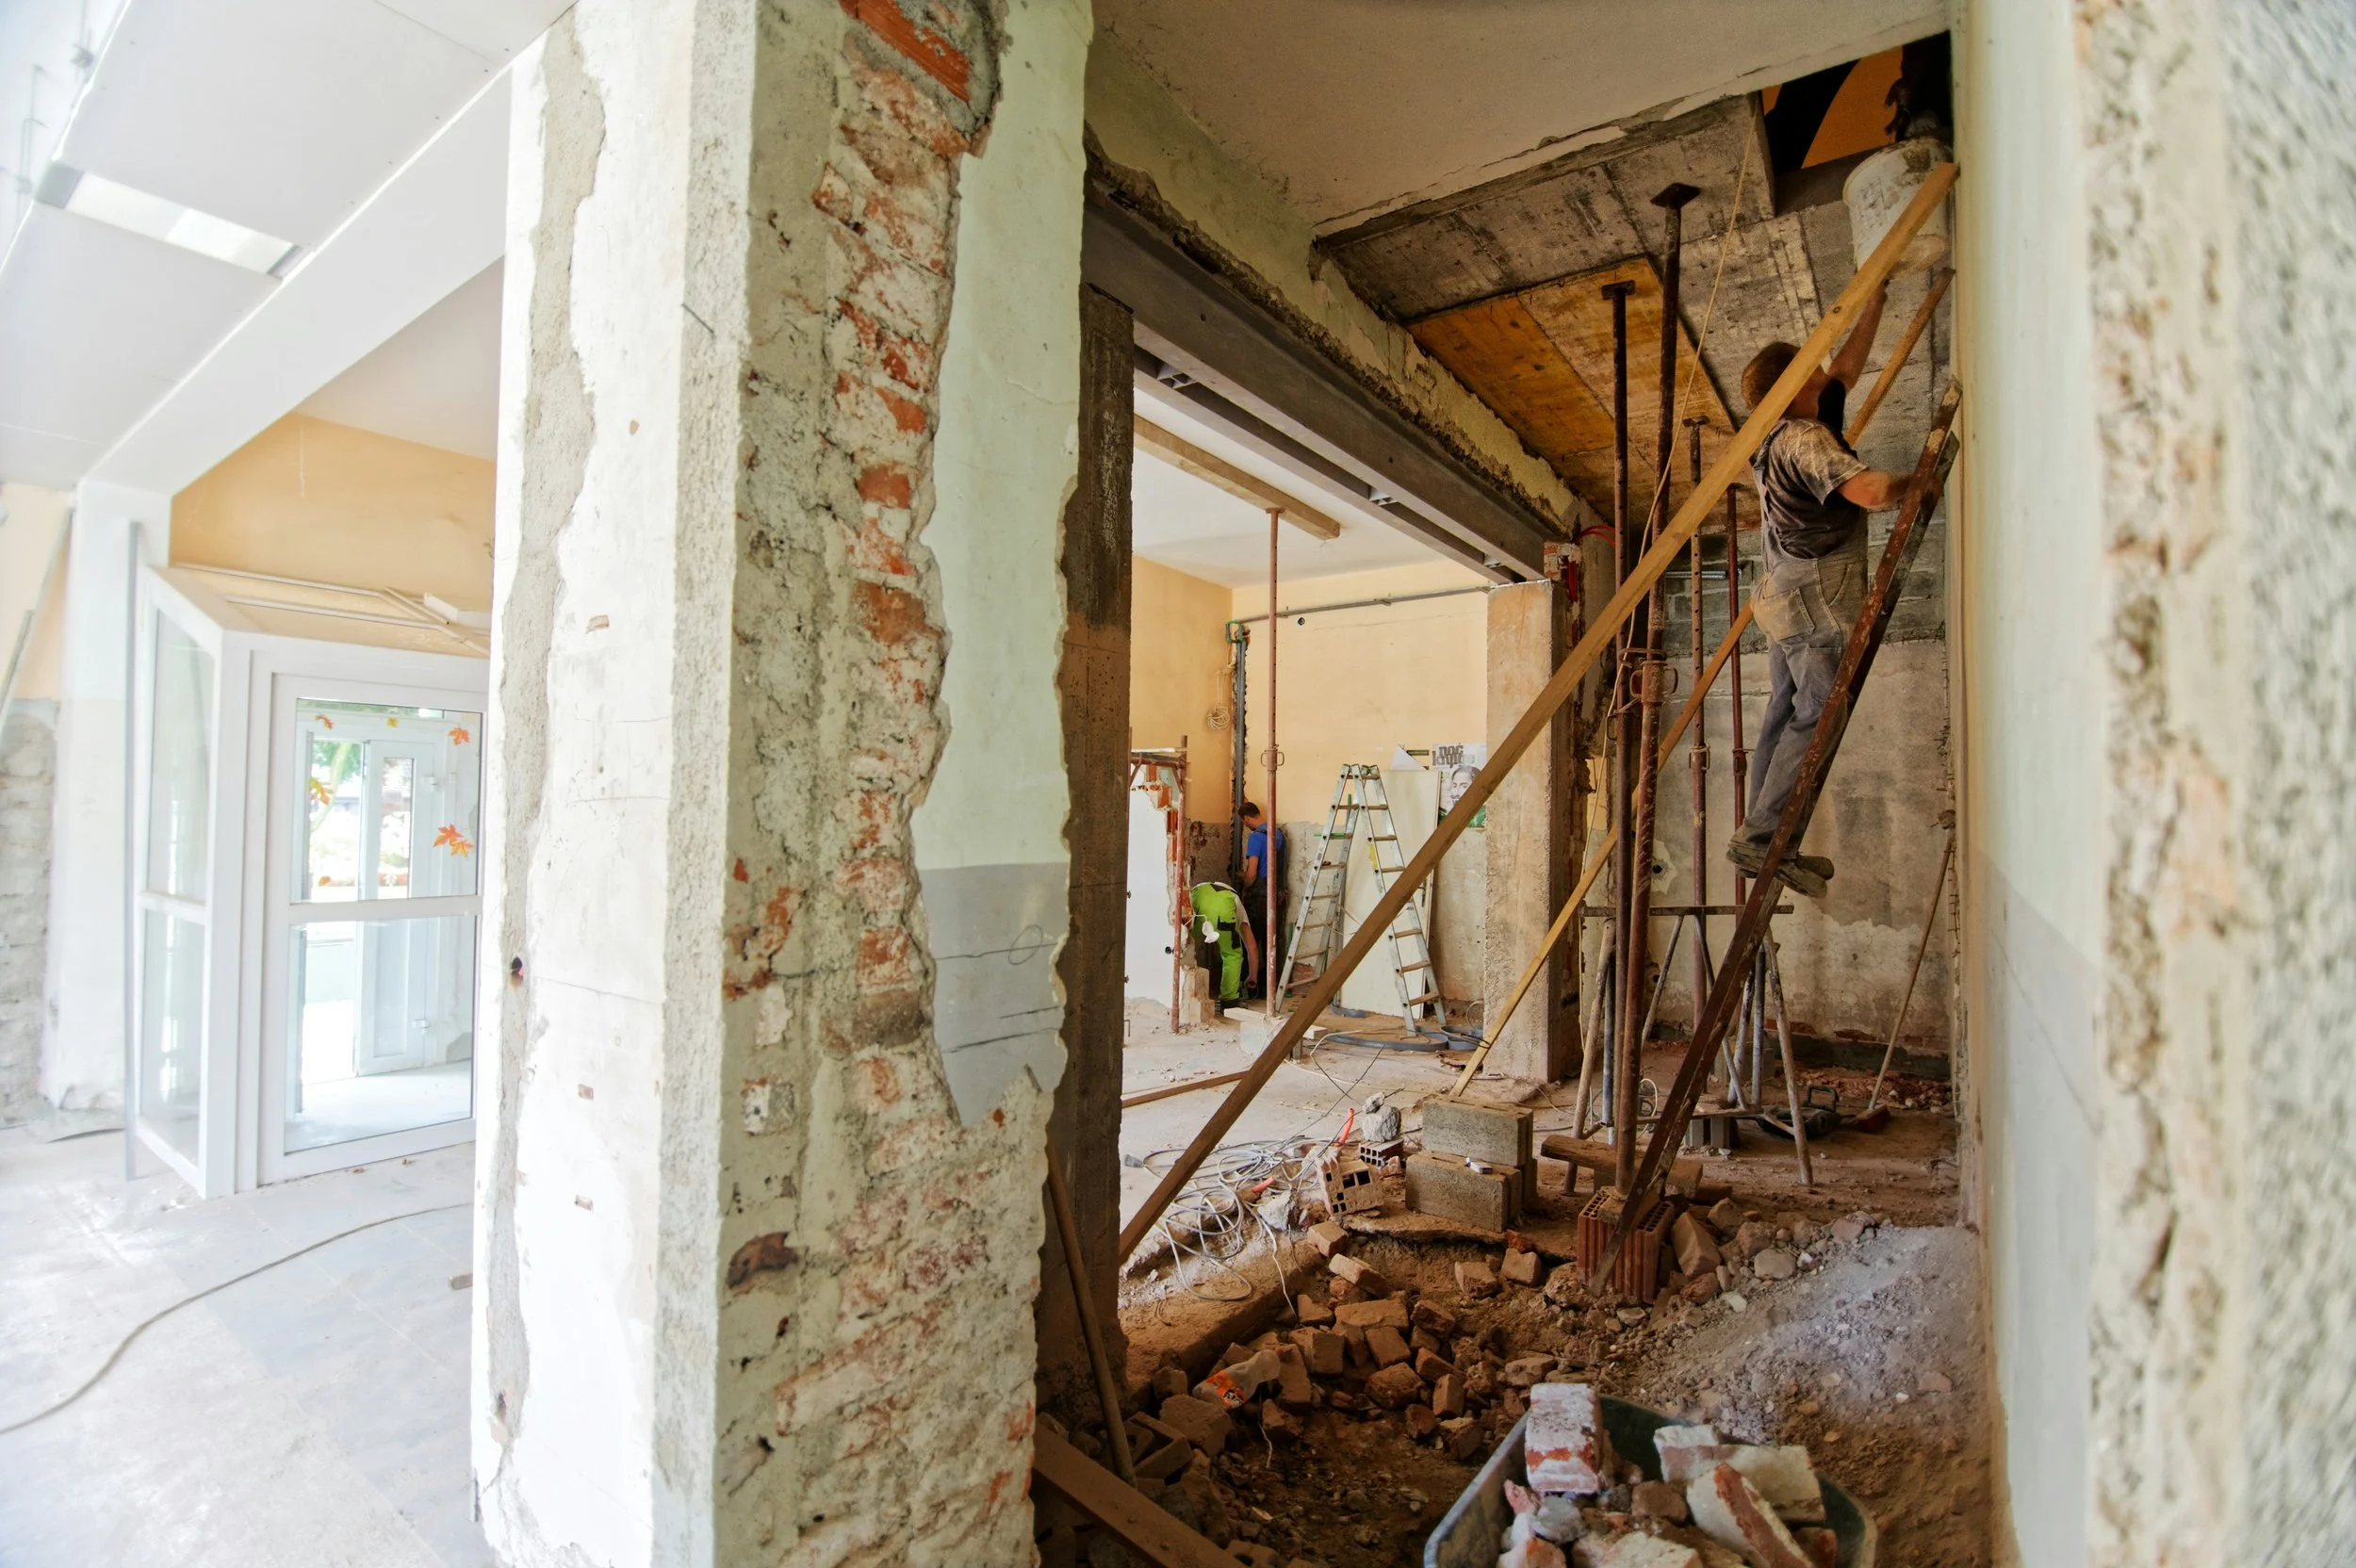
Renovating or extending your home is one of the most significant investments you'll make — and one of the most personal. You're not starting from scratch. You're working with an existing structure, an existing life, and a vision for how you want both to evolve. Getting it right takes more than good construction. It takes care, experience, and a builder you can genuinely trust.
We bring 20 years of hands-on experience to every renovation and addition — from structurally complex second-storey additions and major internal reconfigurations to refined kitchen and living space transformations. We understand how old and new need to meet: structurally, aesthetically, and practically. And we manage the entire process with the same rigour and transparency we bring to a new build.
Renovations are also where communication matters most. You're often living nearby, sometimes in the home itself, and the disruption is real. We keep you informed at every stage — what's happening today, what comes next, and what decisions are coming up — so there are no surprises and no unnecessary stress.
What this means for you
A renovation that looks and feels like it was always meant to be there — not added on
Structural and integration challenges handled with experience and confidence
Honest early advice on scope, feasibility, and realistic costs before you commit
Meticulous craftsmanship and finishing detail through every stage
Clear, consistent communication from first meeting to final handover
Sustainable & Innovative Construction
We actively research and evaluate advanced building systems — and bring the technical expertise to select and execute the right one for each project. This isn't about novelty. It's about finding the system that best serves the performance, sustainability, and longevity goals of your specific home.
The systems we work with and evaluate include:
Cross-Laminated Timber (CLT)
A precision-engineered mass timber system that offers exceptional structural performance, significant carbon sequestration, and outstanding compatibility with Passive House construction principles. CLT panels can be prefabricated to very tight tolerances, supporting the airtightness and thermal performance targets that high-performance homes demand.
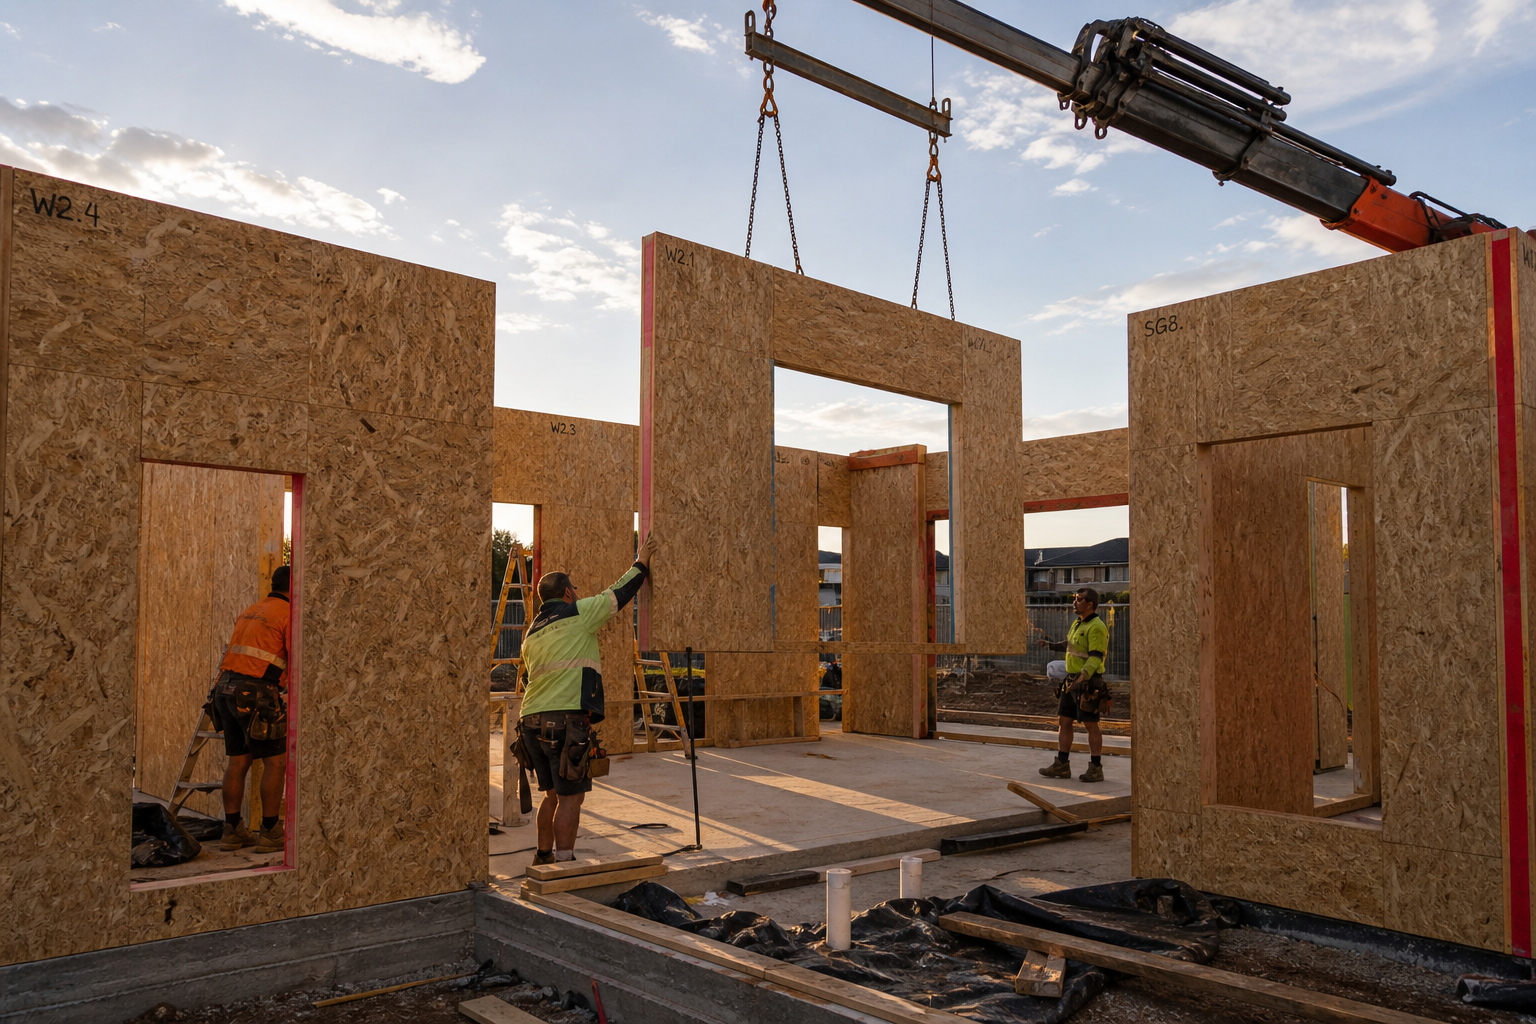
Structural Insulated Panels (SIPs)
Factory-engineered panels combining structural framing and insulation in a single element. SIPs deliver very high insulation values and excellent airtightness potential, with faster on-site assembly and reduced thermal bridging compared to conventional framing — making them a natural partner for Passive House and high-performance construction.
Hempcrete
A bio-composite of hemp hurd and lime binder that offers good thermal mass, vapour permeability, carbon negativity, and a proven track record in natural building. Hempcrete walls regulate moisture and temperature passively, making them well-suited to the Central Coast's mixed climate when paired with appropriate insulation and airtightness strategies.
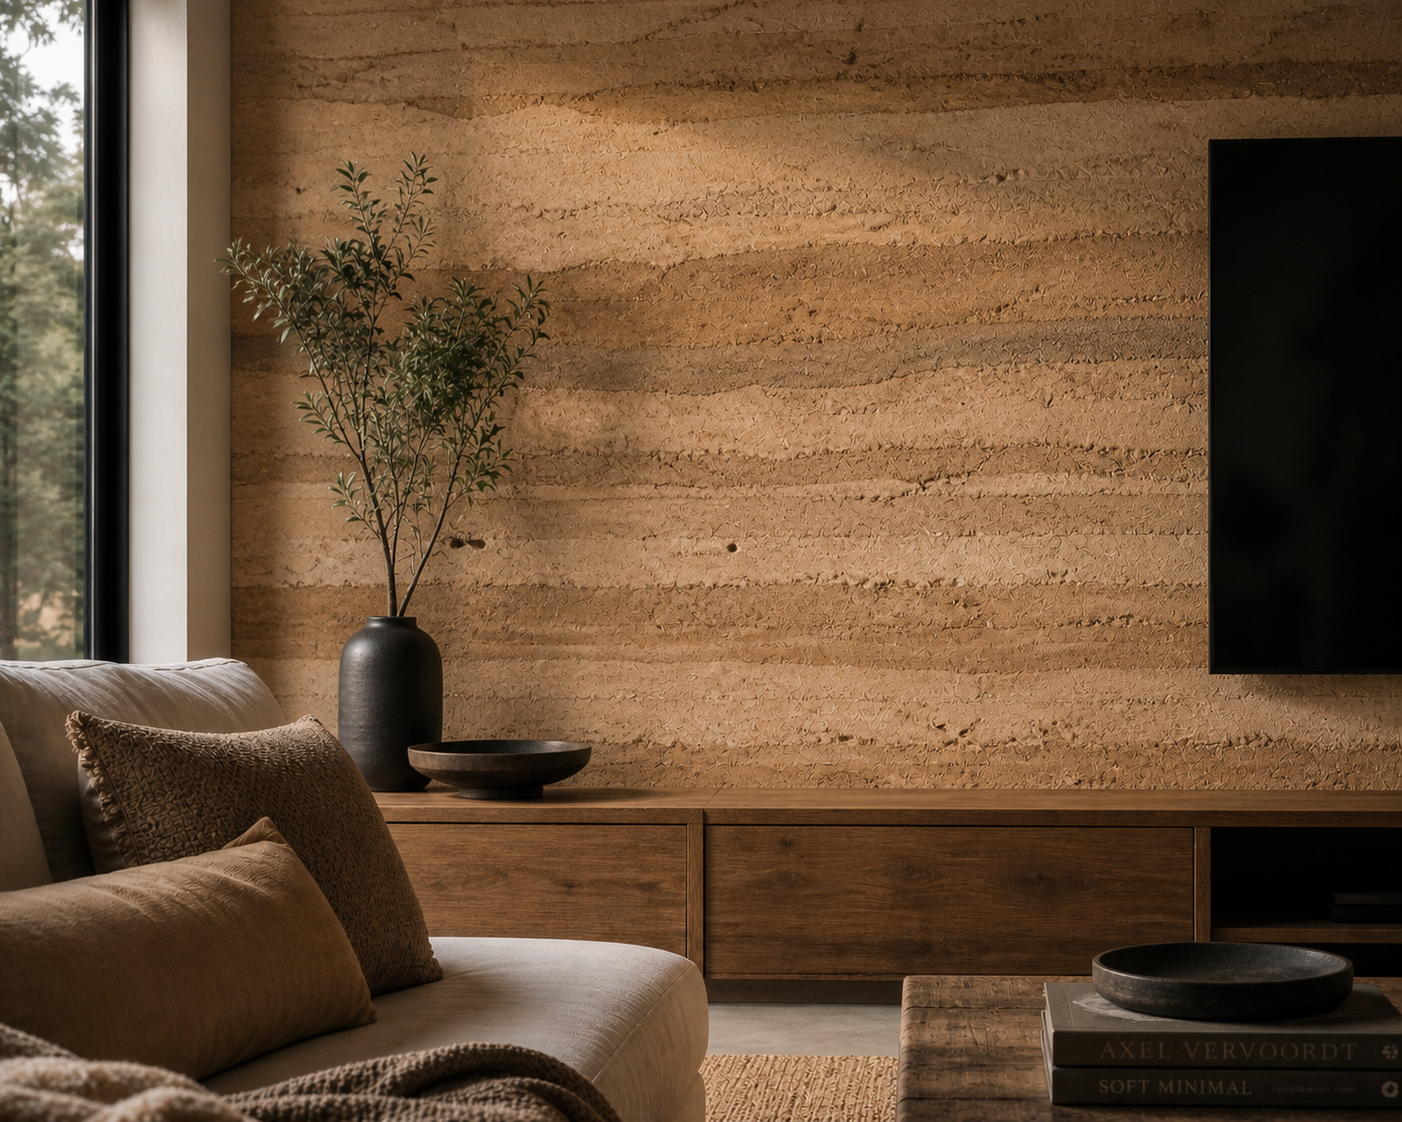
Rammed Earth
A time-tested construction method using compacted natural soil or stabilised earth to create dense, thermally massive walls. Rammed earth's high thermal mass can complement passive solar design strategies, stabilising indoor temperatures naturally — particularly effective in climates with a significant day-night temperature differential.
What this means for you
Materials and systems chosen for performance, sustainability, and longevity — not just aesthetics
Genuine technical expertise in selecting the right system for your site, climate, and goals
Lower embodied carbon and environmental impact over the full life of the home
The same construction rigour and quality control applied regardless of the system used
The same standard. Every project.
Across every service we offer — custom homes, Passive House builds, architectural projects, renovations, or alternative construction systems — the underlying standard doesn't change.
Every project benefits from Passive House-level technical thinking: advanced insulation, airtight construction, moisture-resistant detailing, and controlled ventilation wherever the scope allows. The only variable is the scale and complexity of the project. The quality of the thinking behind it is constant.
That's what it means to work with a Certified Passive House Tradesperson — not just on the projects labelled 'Passive House', but on everything we build.