
What is a Passive House?
Passive House, explained in plain English
Passive House (or Passivhaus, its original German name) is one of the world’s most rigorous standards for comfortable, energy-efficient buildings. It isn’t a style, a product or a gadget. It’s a way of building the shell of a home so well that it barely needs heating or cooling.
Think of the difference between a cheap tent and a quality down jacket. The jacket keeps you warm not because it has a heater in it, but because it’s well made, fits properly and has no gaps. A Passive House works the same way.
The first Passive Houses were built in Germany in 1991. More than three decades on, the principles have been proven across a wide range of climates, from alpine Europe to subtropical Australia.
You don’t see the difference, you feel it
Tiny running costs
Heating and cooling bills drop to a fraction of a typical home’s. Pair it with rooftop solar and the house can come close to running itself.
Built to last
Many of the worst building defects start with hidden moisture. Controlling air and moisture protects the frame, the finishes and your investment for decades.
Remarkably quiet
Thick, sealed walls and quality glazing shut out traffic, wind and neighbourhood noise. Clients often say it’s the first thing they notice.
Ready for what’s coming
Through heatwaves, smoke days and power outages, a Passive House holds its temperature for far longer. It’s comfort that relies far less on the grid.
Steady comfort, all year
Designed to hold 20–25°C in every room. No cold floors, no draughts, no stuffy upstairs bedrooms. You wake up to the same temperature you went to bed with.
Healthier air
Filtered fresh air reduces pollen, dust and bushfire smoke. Controlled humidity means far less condensation and mould. Many people with allergies or asthma notice the difference.
Living in a typical home vs. a Passive House
TYPICAL NEW HOME
Winter morning
➤ Cold floors, fogged-up windows, and the heater goes on before anyone gets out of bed.
➤ Upstairs rooms trap heat; the air-con runs flat out and still struggles.
➤ Smoke seeps through gaps. Shut everything and the air goes stale.
Summer heatwave
➤ Musty cupboards, mould on window reveals and bathroom ceilings.
➤ Heating and cooling are the biggest line item.
PASSIVE HOUSE
➤ The house is the same temperature it was last night. Dry glass, warm floors.
➤ Shaded, insulated and sealed. Stays cool with little or no air-conditioning.
➤ Doors closed, filtered fresh air keeps flowing.
➤ Moisture is managed. Surfaces stay dry and clean.
Bushfire smoke day
➤ Heating and cooling shrink to one of the smallest items on the bill.
Humid, rainy week
The power bill
Five Passive House principles
None of these ideas are exotic. What makes a Passive House different is doing all five, properly, at once — and checking the work.
01 · Thermal insulation
A thick, unbroken layer around the whole home: walls, roof and under the slab. Any gap is where the warmth escapes.
02 · Airtight construction
We seal every joint and penetration so heat, moisture, dust and smoke can’t leak through. Then we pressure-test the whole home to prove it.
03 · Appropriate performance glazing
Double or triple glazing in insulated frames, chosen to suit the climate and the block. Sized and shaded to welcome low winter sun and keep harsh summer sun out.
04 · Thermal bridge reduced design
Heat takes shortcuts through anything solid that crosses the insulation: slab edges, steel, fixings and window frames. We solve those junctions on paper so the shortcuts never get built.
05 · Ventilation strategy
A quiet, low-energy unit swaps stale air for filtered fresh air around the clock, holding onto most of the warmth (or coolness) inside. Windows still open whenever you like.
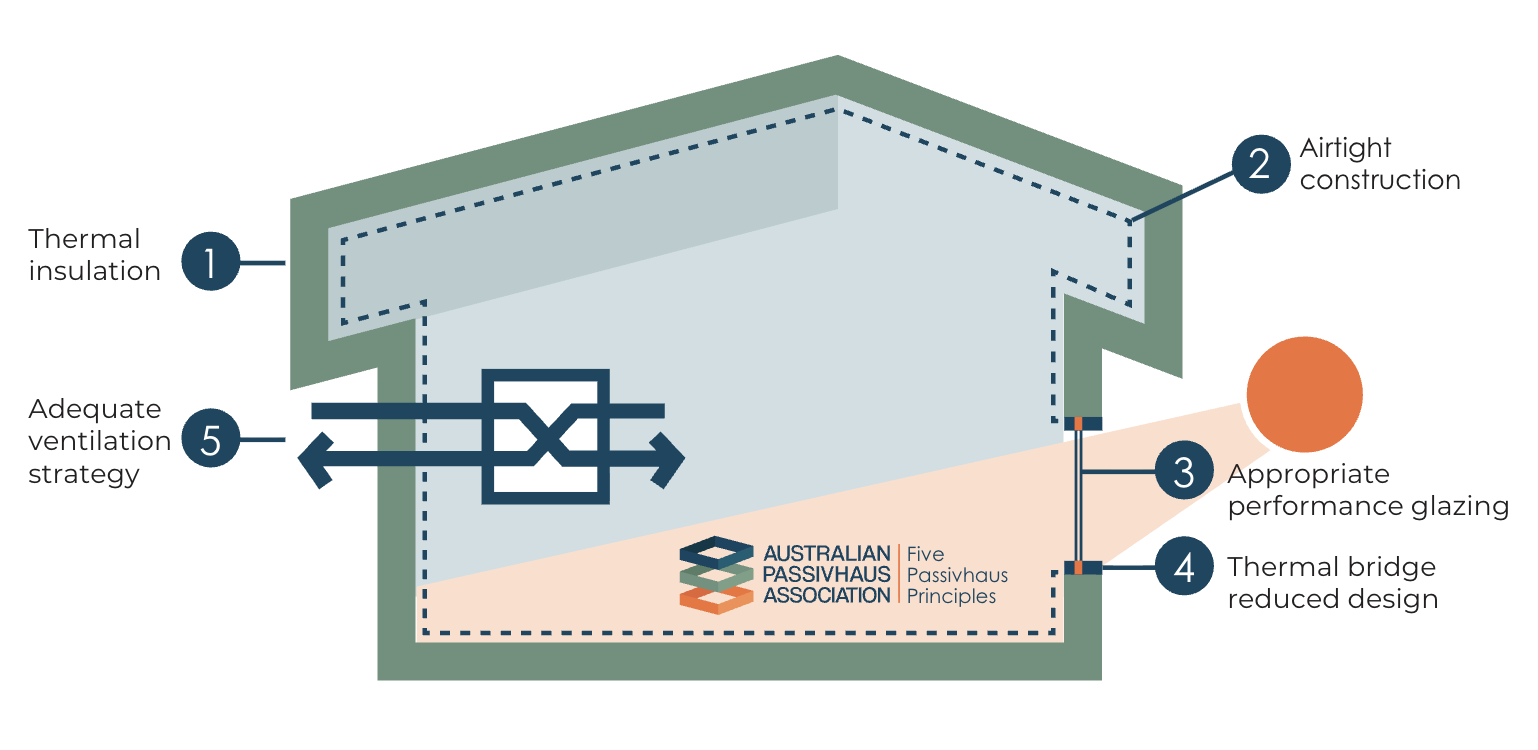
Diagram: Australian Passivhaus Association, Five Passivhaus Principles
TWO PATHS, ONE PHILOSOPHY
Passive House or High Performance?
Both are built on exactly the same principles. The difference is how far you take them, and whether you want independent certification to prove it.
Certified Passive House
Designed with specialist energy modelling, built to strict targets and independently certified. You receive formal proof that your home performs exactly as promised — a real asset when it’s time to sell.
Meets every Passive House target
Independent certifier signs off the design and the build
Best for clients who want the highest proven performance
THE GOLD STANDARD
High Performance Home
Built using the same Passive House principles and site practices, but without chasing every certification target. You get most of the comfort, health and running-cost benefits, with more flexibility on design and budget.
Well beyond the building code minimum
Airtightness still tested on site
Ideal for renovations and design-led homes
PRINCIPLES FIRST