
Manly View Road, Killcare Heights
A High-Impact Coastal Retreat Reimagined
Smart spatial planning and durable materials transformed this home into an exceptional sanctuary tailored for effortless coastal entertaining.
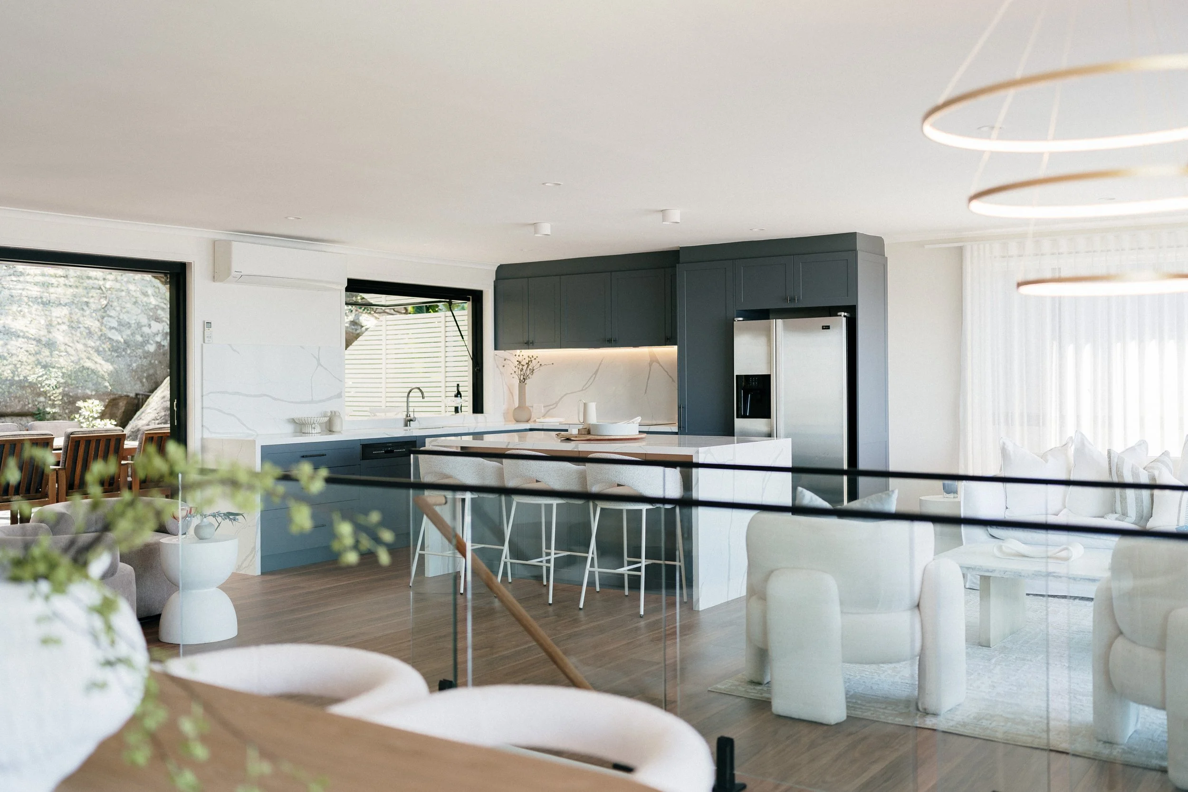
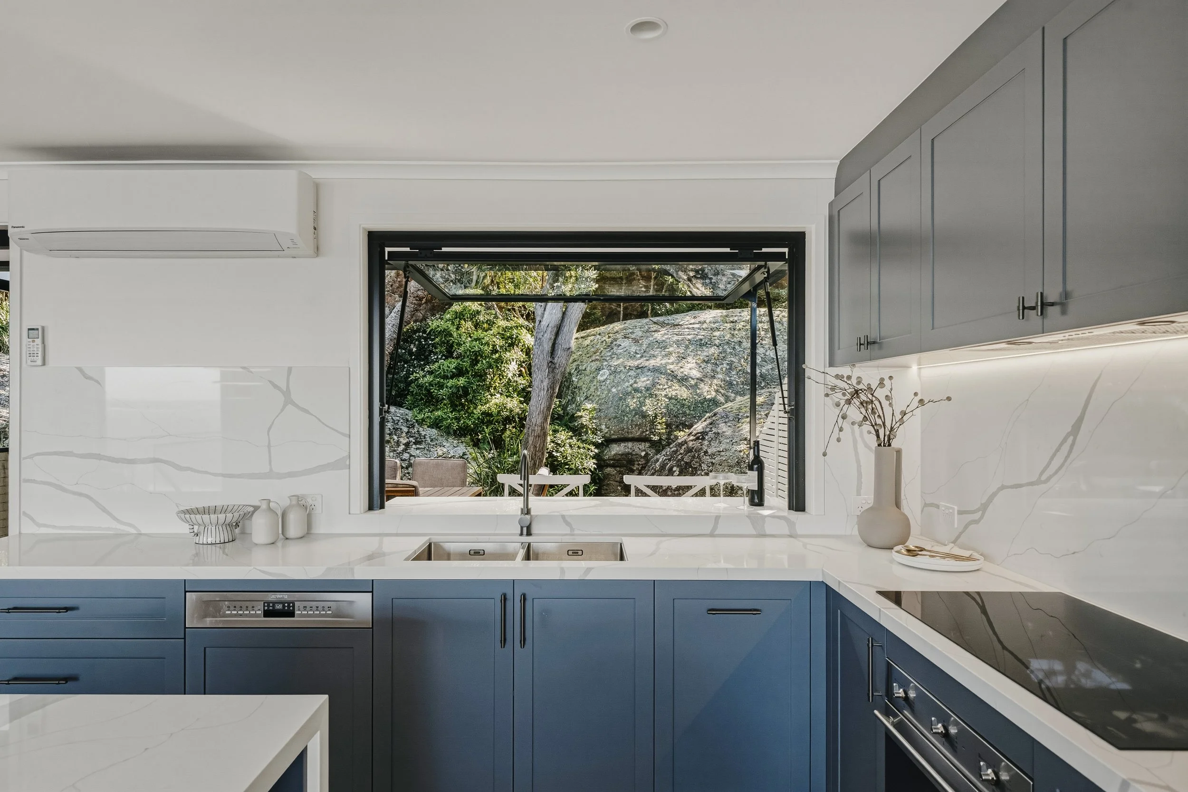
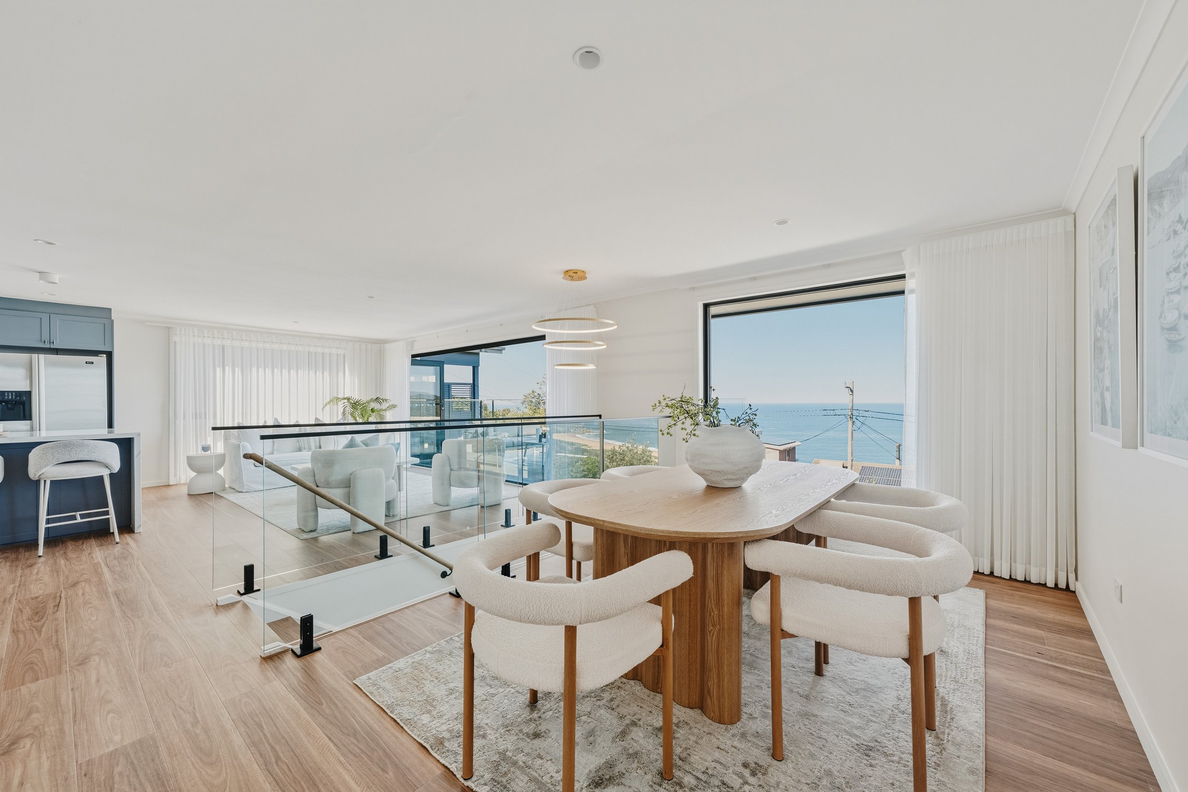
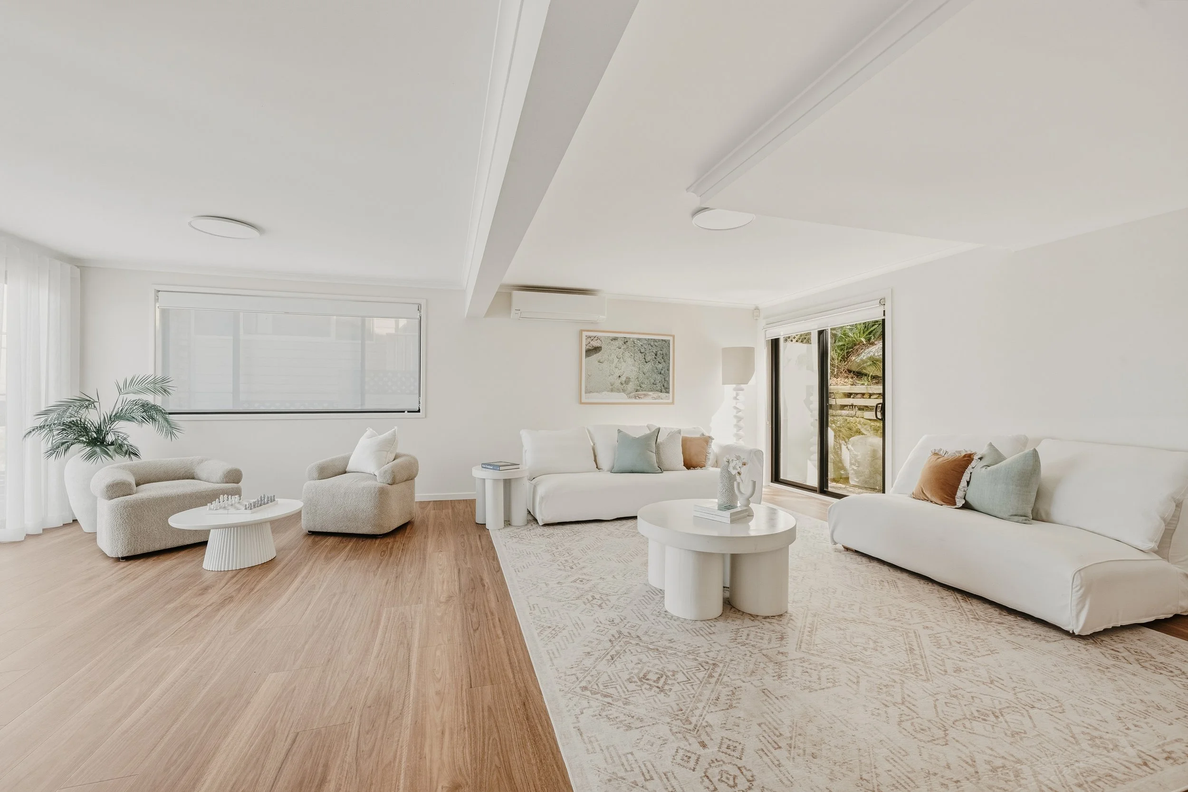
Open-Plan Living & Dining: Reconfiguring the layout created an expansive living zone seamlessly connecting the kitchen, dining, and decks. Floor-to-ceiling glass captures natural light and frames sweeping views over Putty Beach.
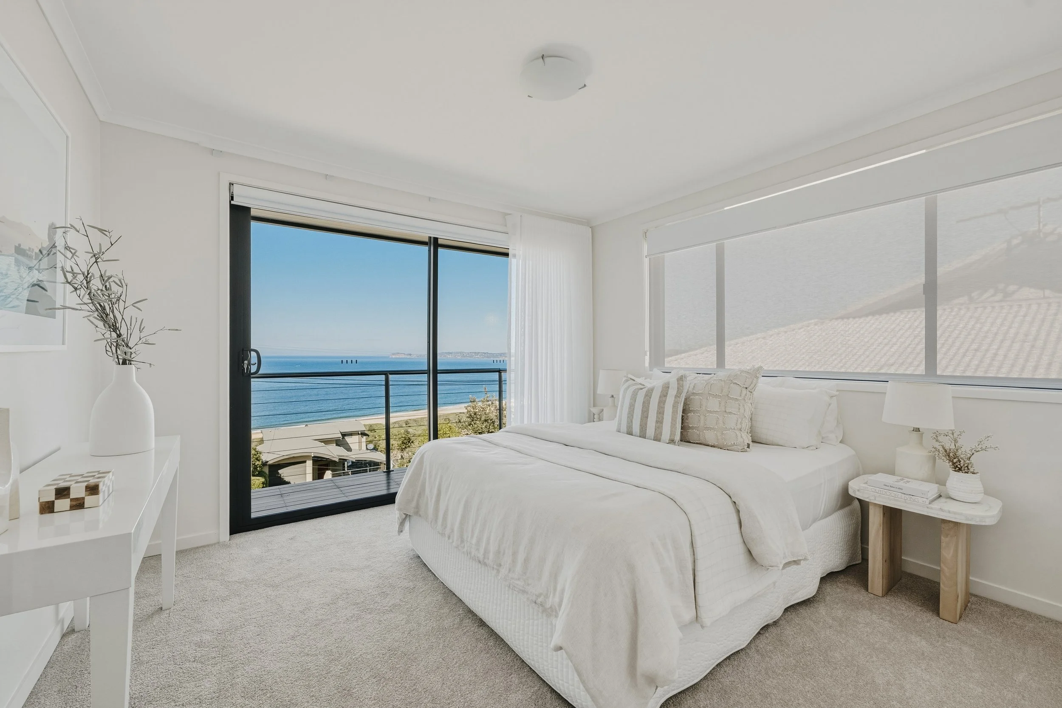
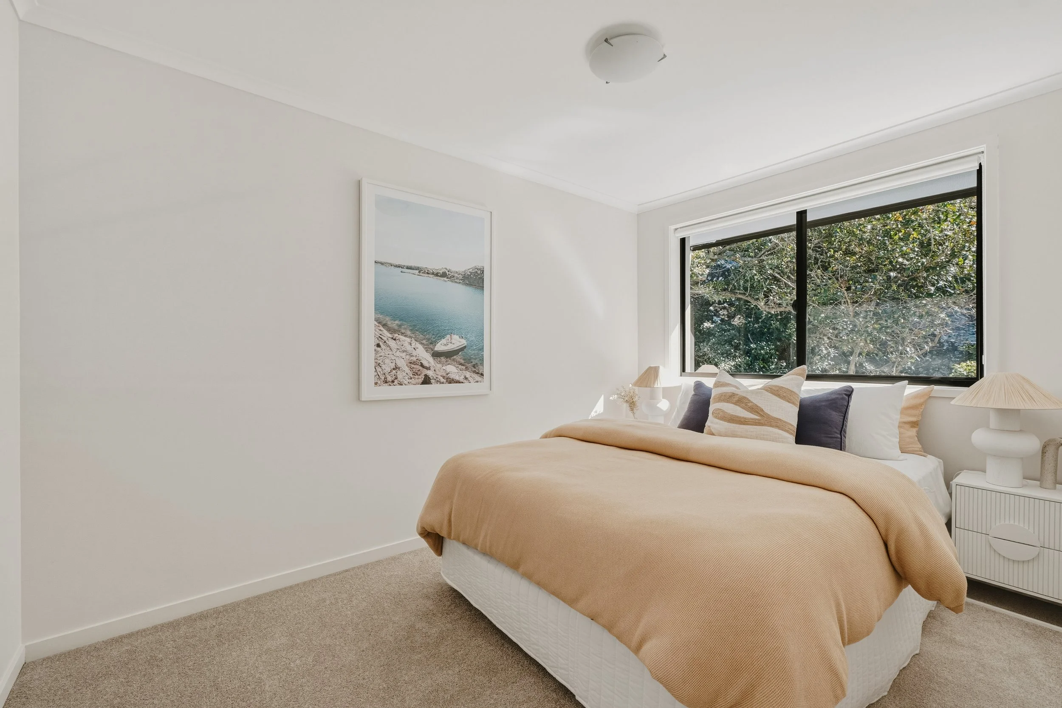
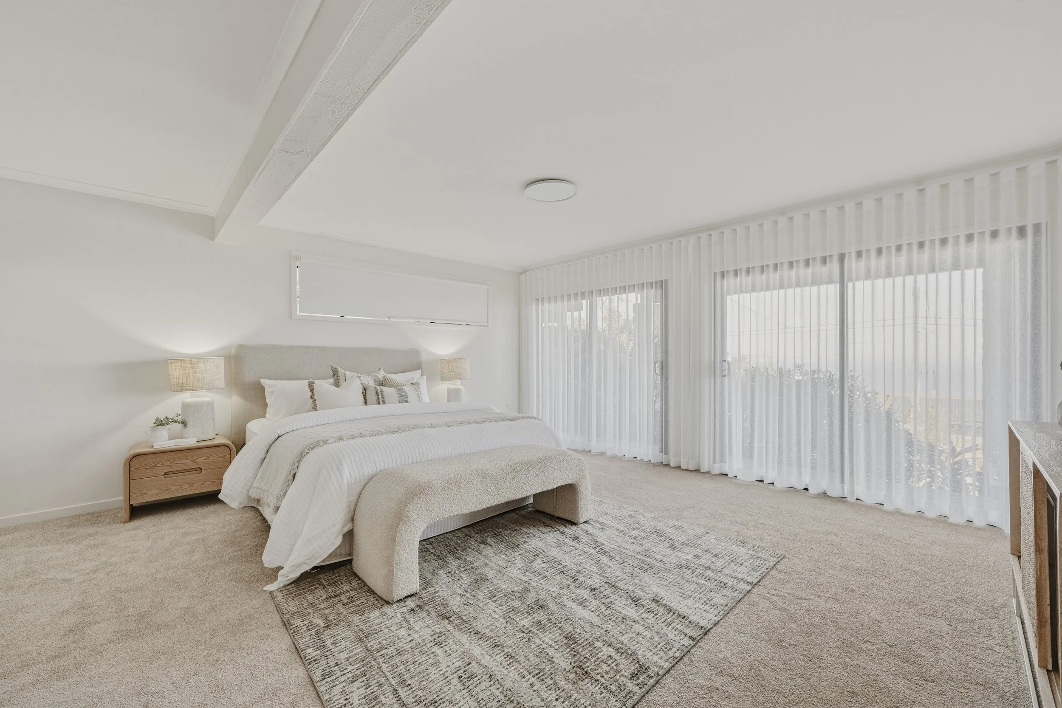
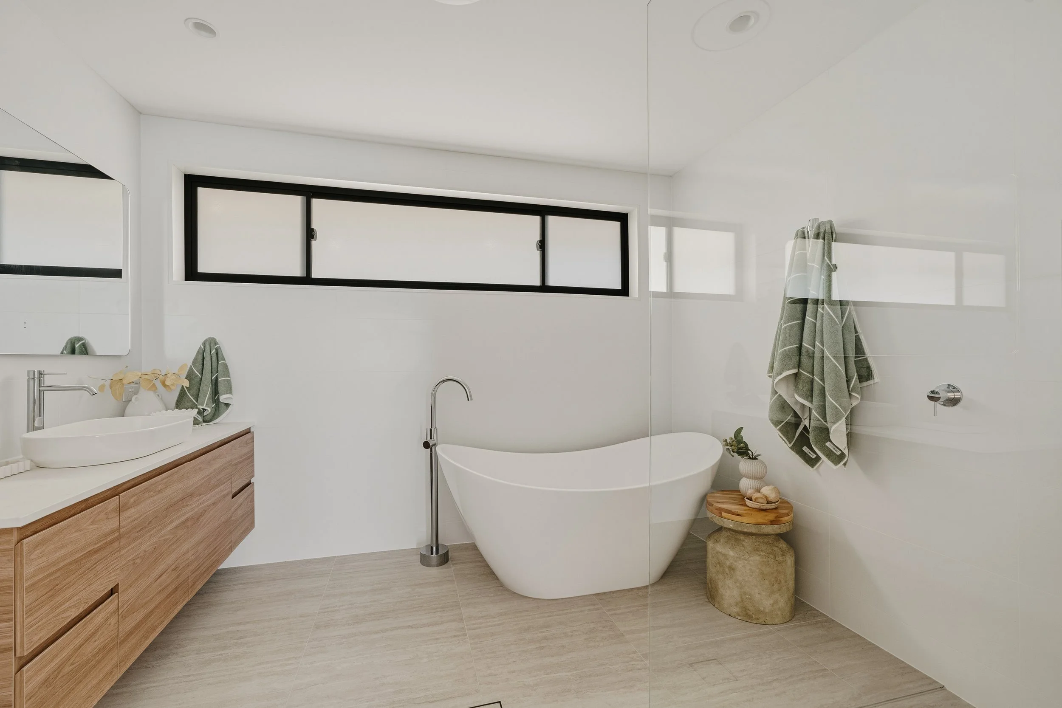
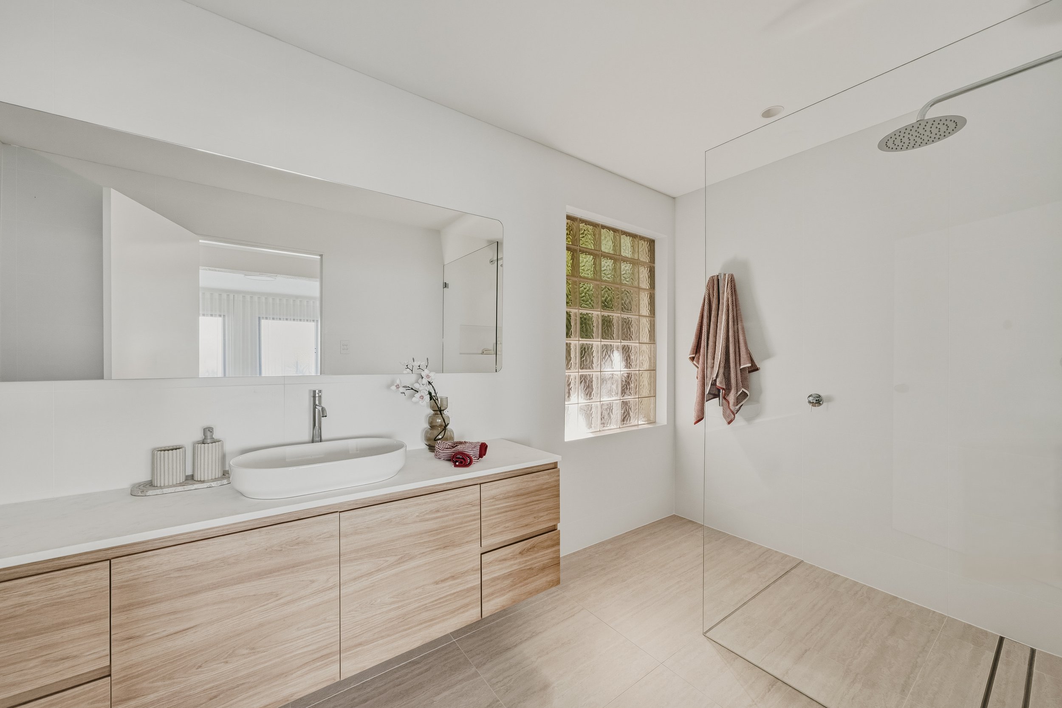
Refined 3-Bedroom Layout: The rebalanced footprint accommodates three generous bedrooms—including a master suite—and two stylish bathrooms featuring sleek tapware and timeless stone-look tiling.
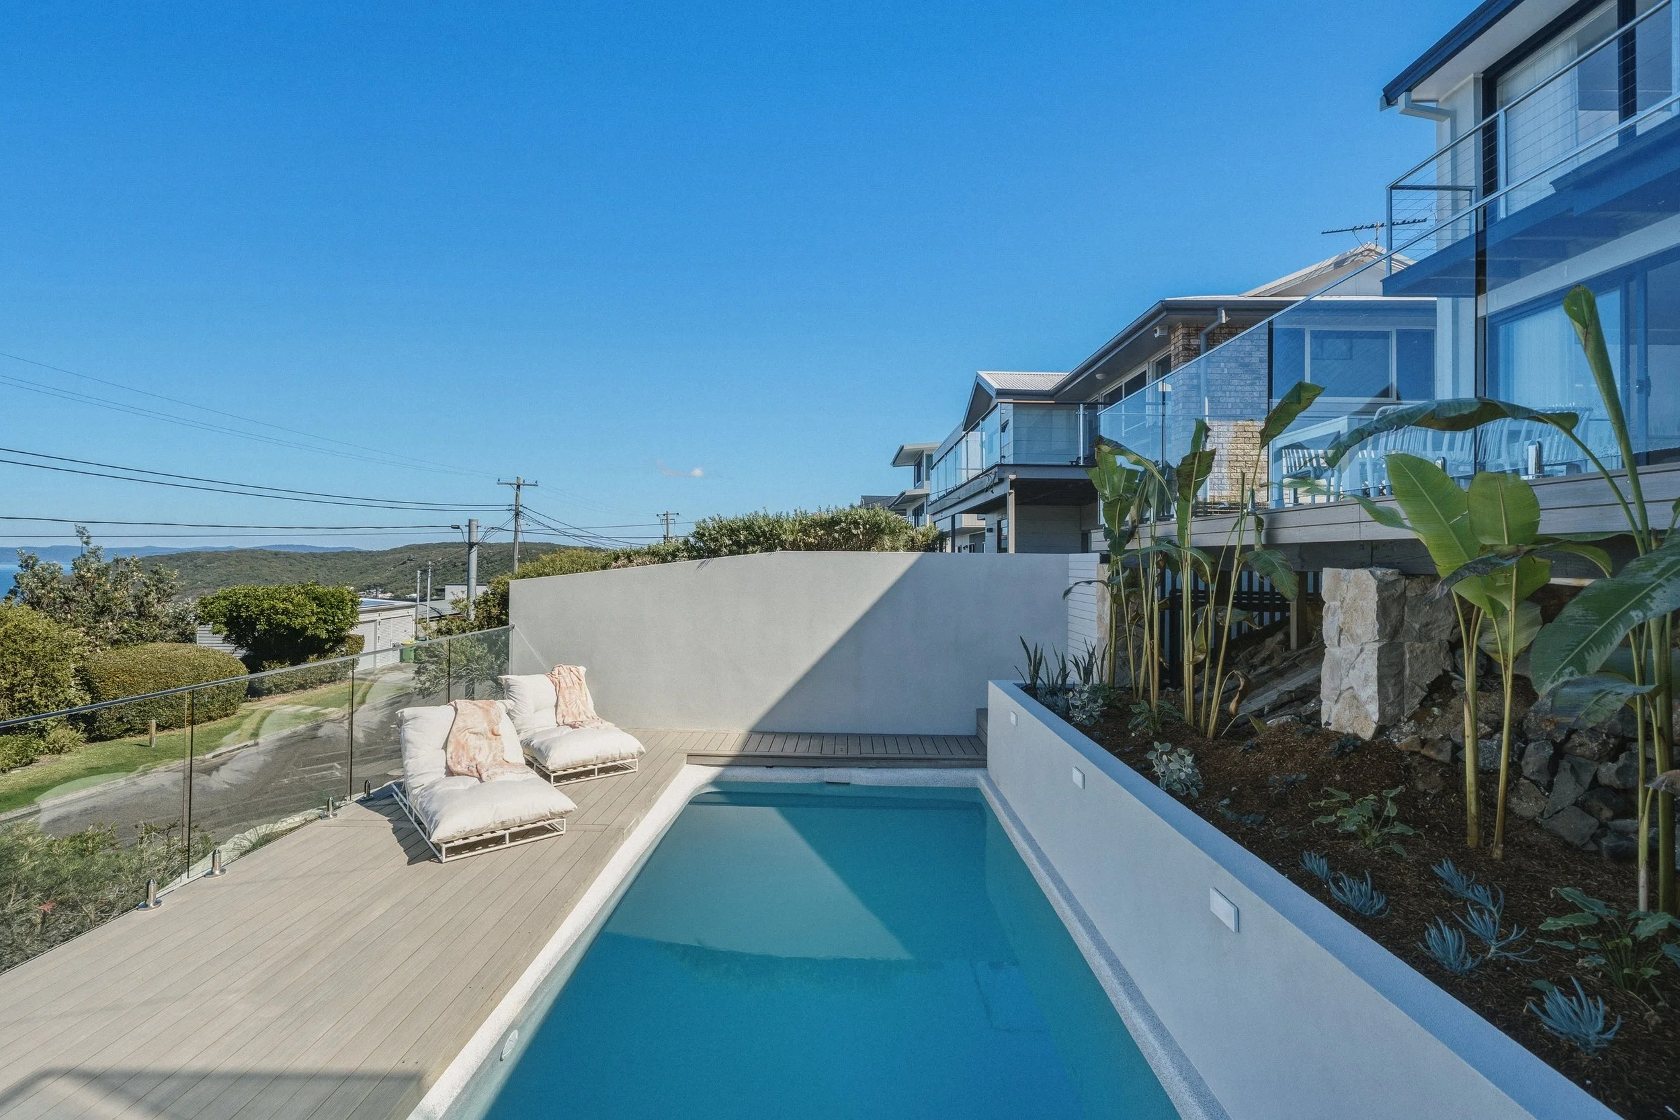
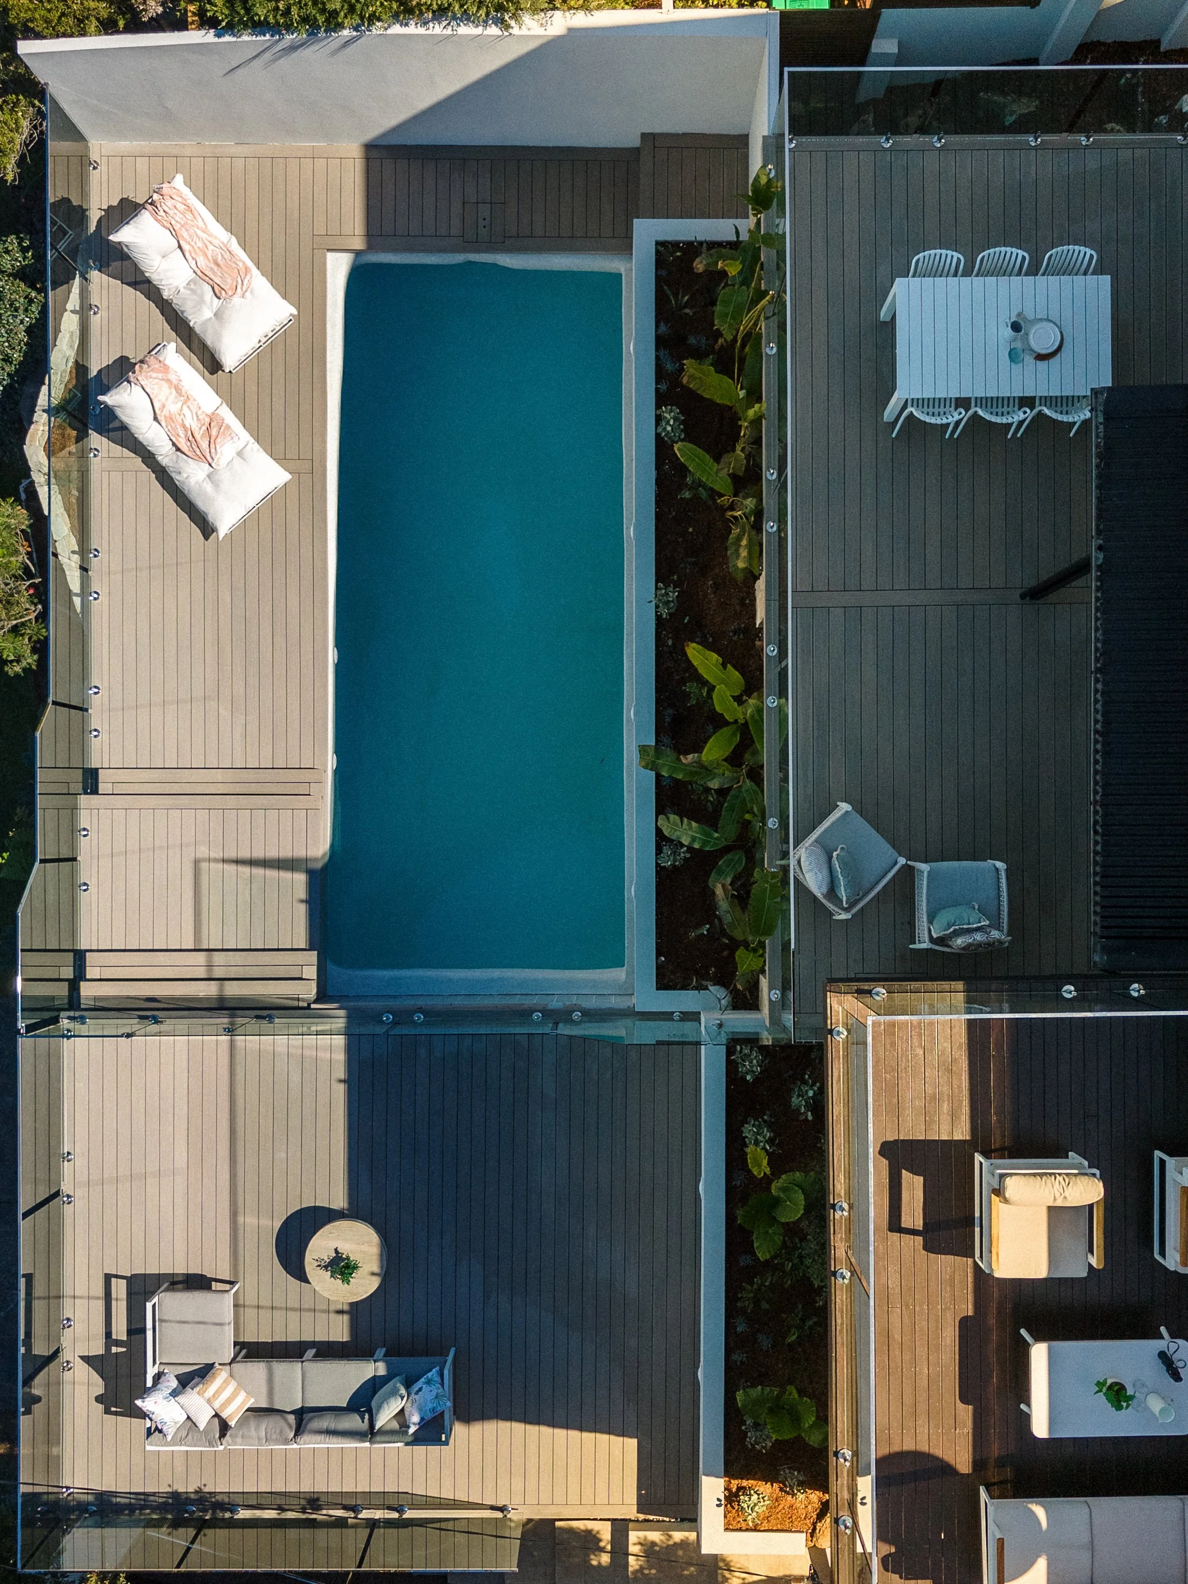
Resort-Style Outdoor Zones: Premium composite decking connects indoor living to a refreshed pool, native gardens, and sandstone masonry, delivering high-impact aesthetics with minimal ongoing upkeep.
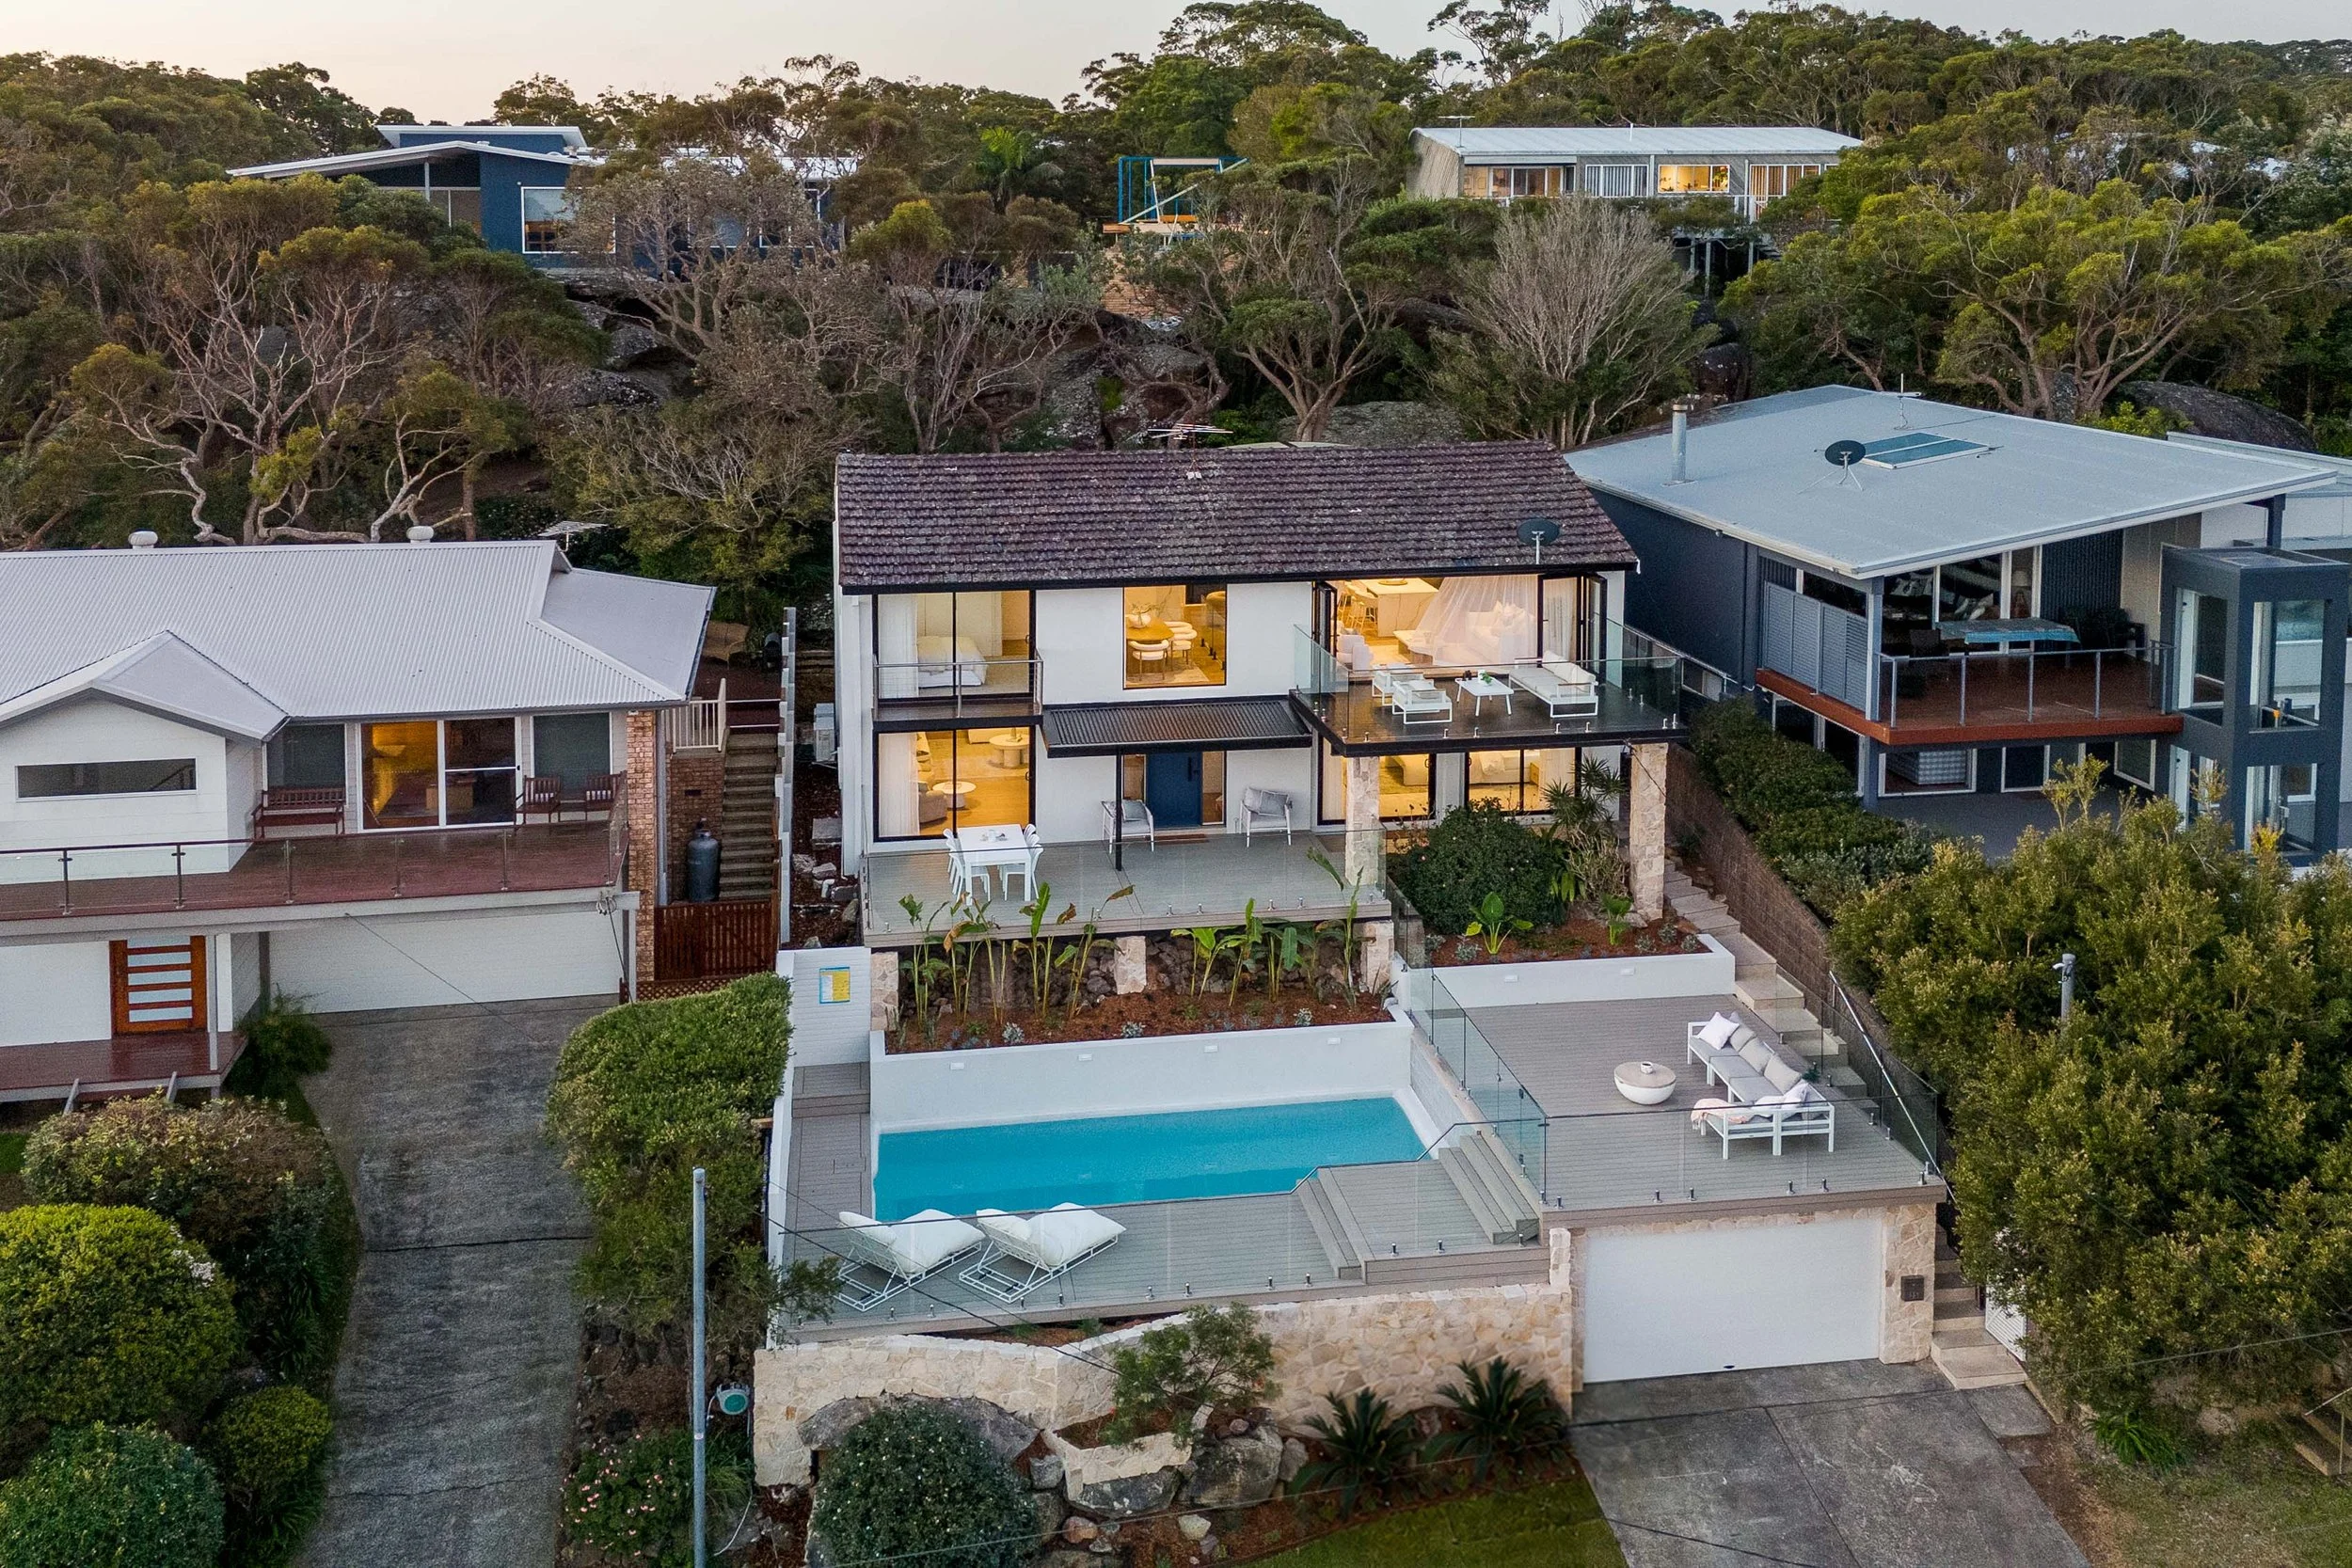
Photo: Novas Ridla Photography
Strategic Design on the Coast
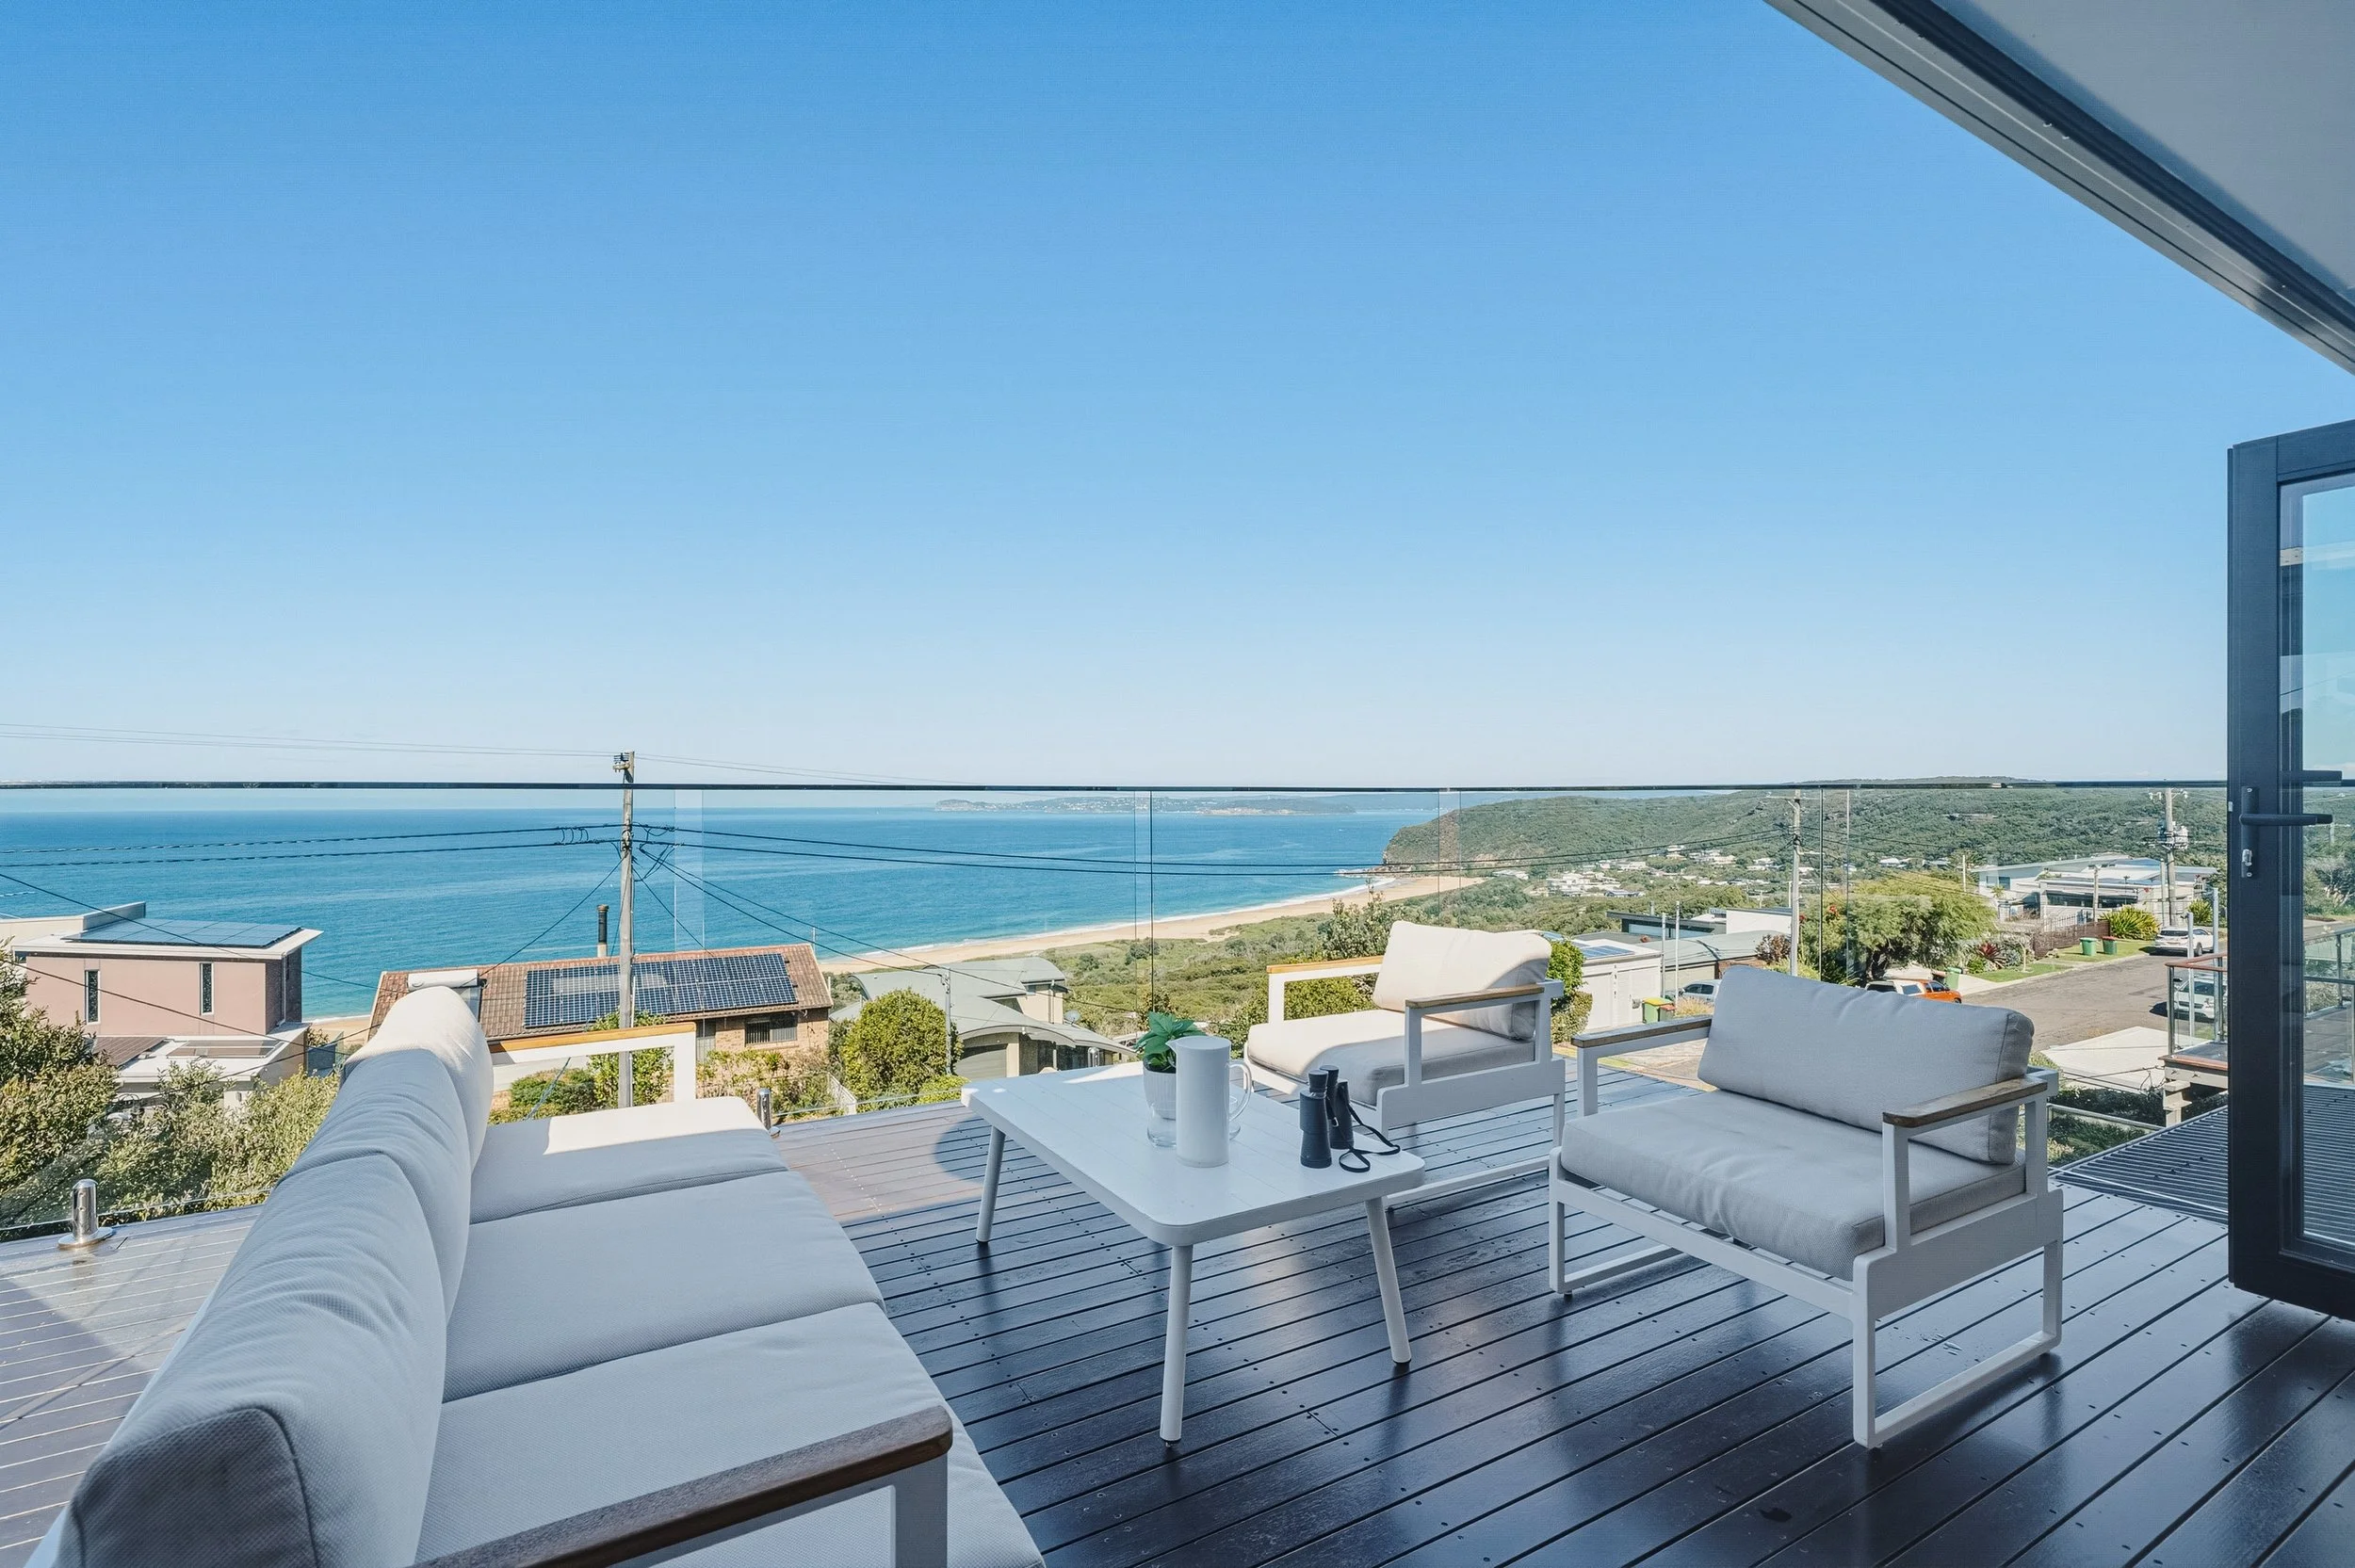
Positioned on Manly View Road in Killcare Heights, this dual-level residence possessed something truly special: elevated vistas sweeping down over Putty Beach and out across the open ocean. Unlocking its full commercial and visual potential required thoughtful building design, sharp project discipline, and a build team focused on maximising long-term market appeal.
When our client partnered with First Light Projects, the brief called for a high-impact transformation: breathe new life into the existing structure, refine the floor plan to capture top-tier coastal living, and deliver exceptional quality, all executed on a condensed, highly efficient turnaround.
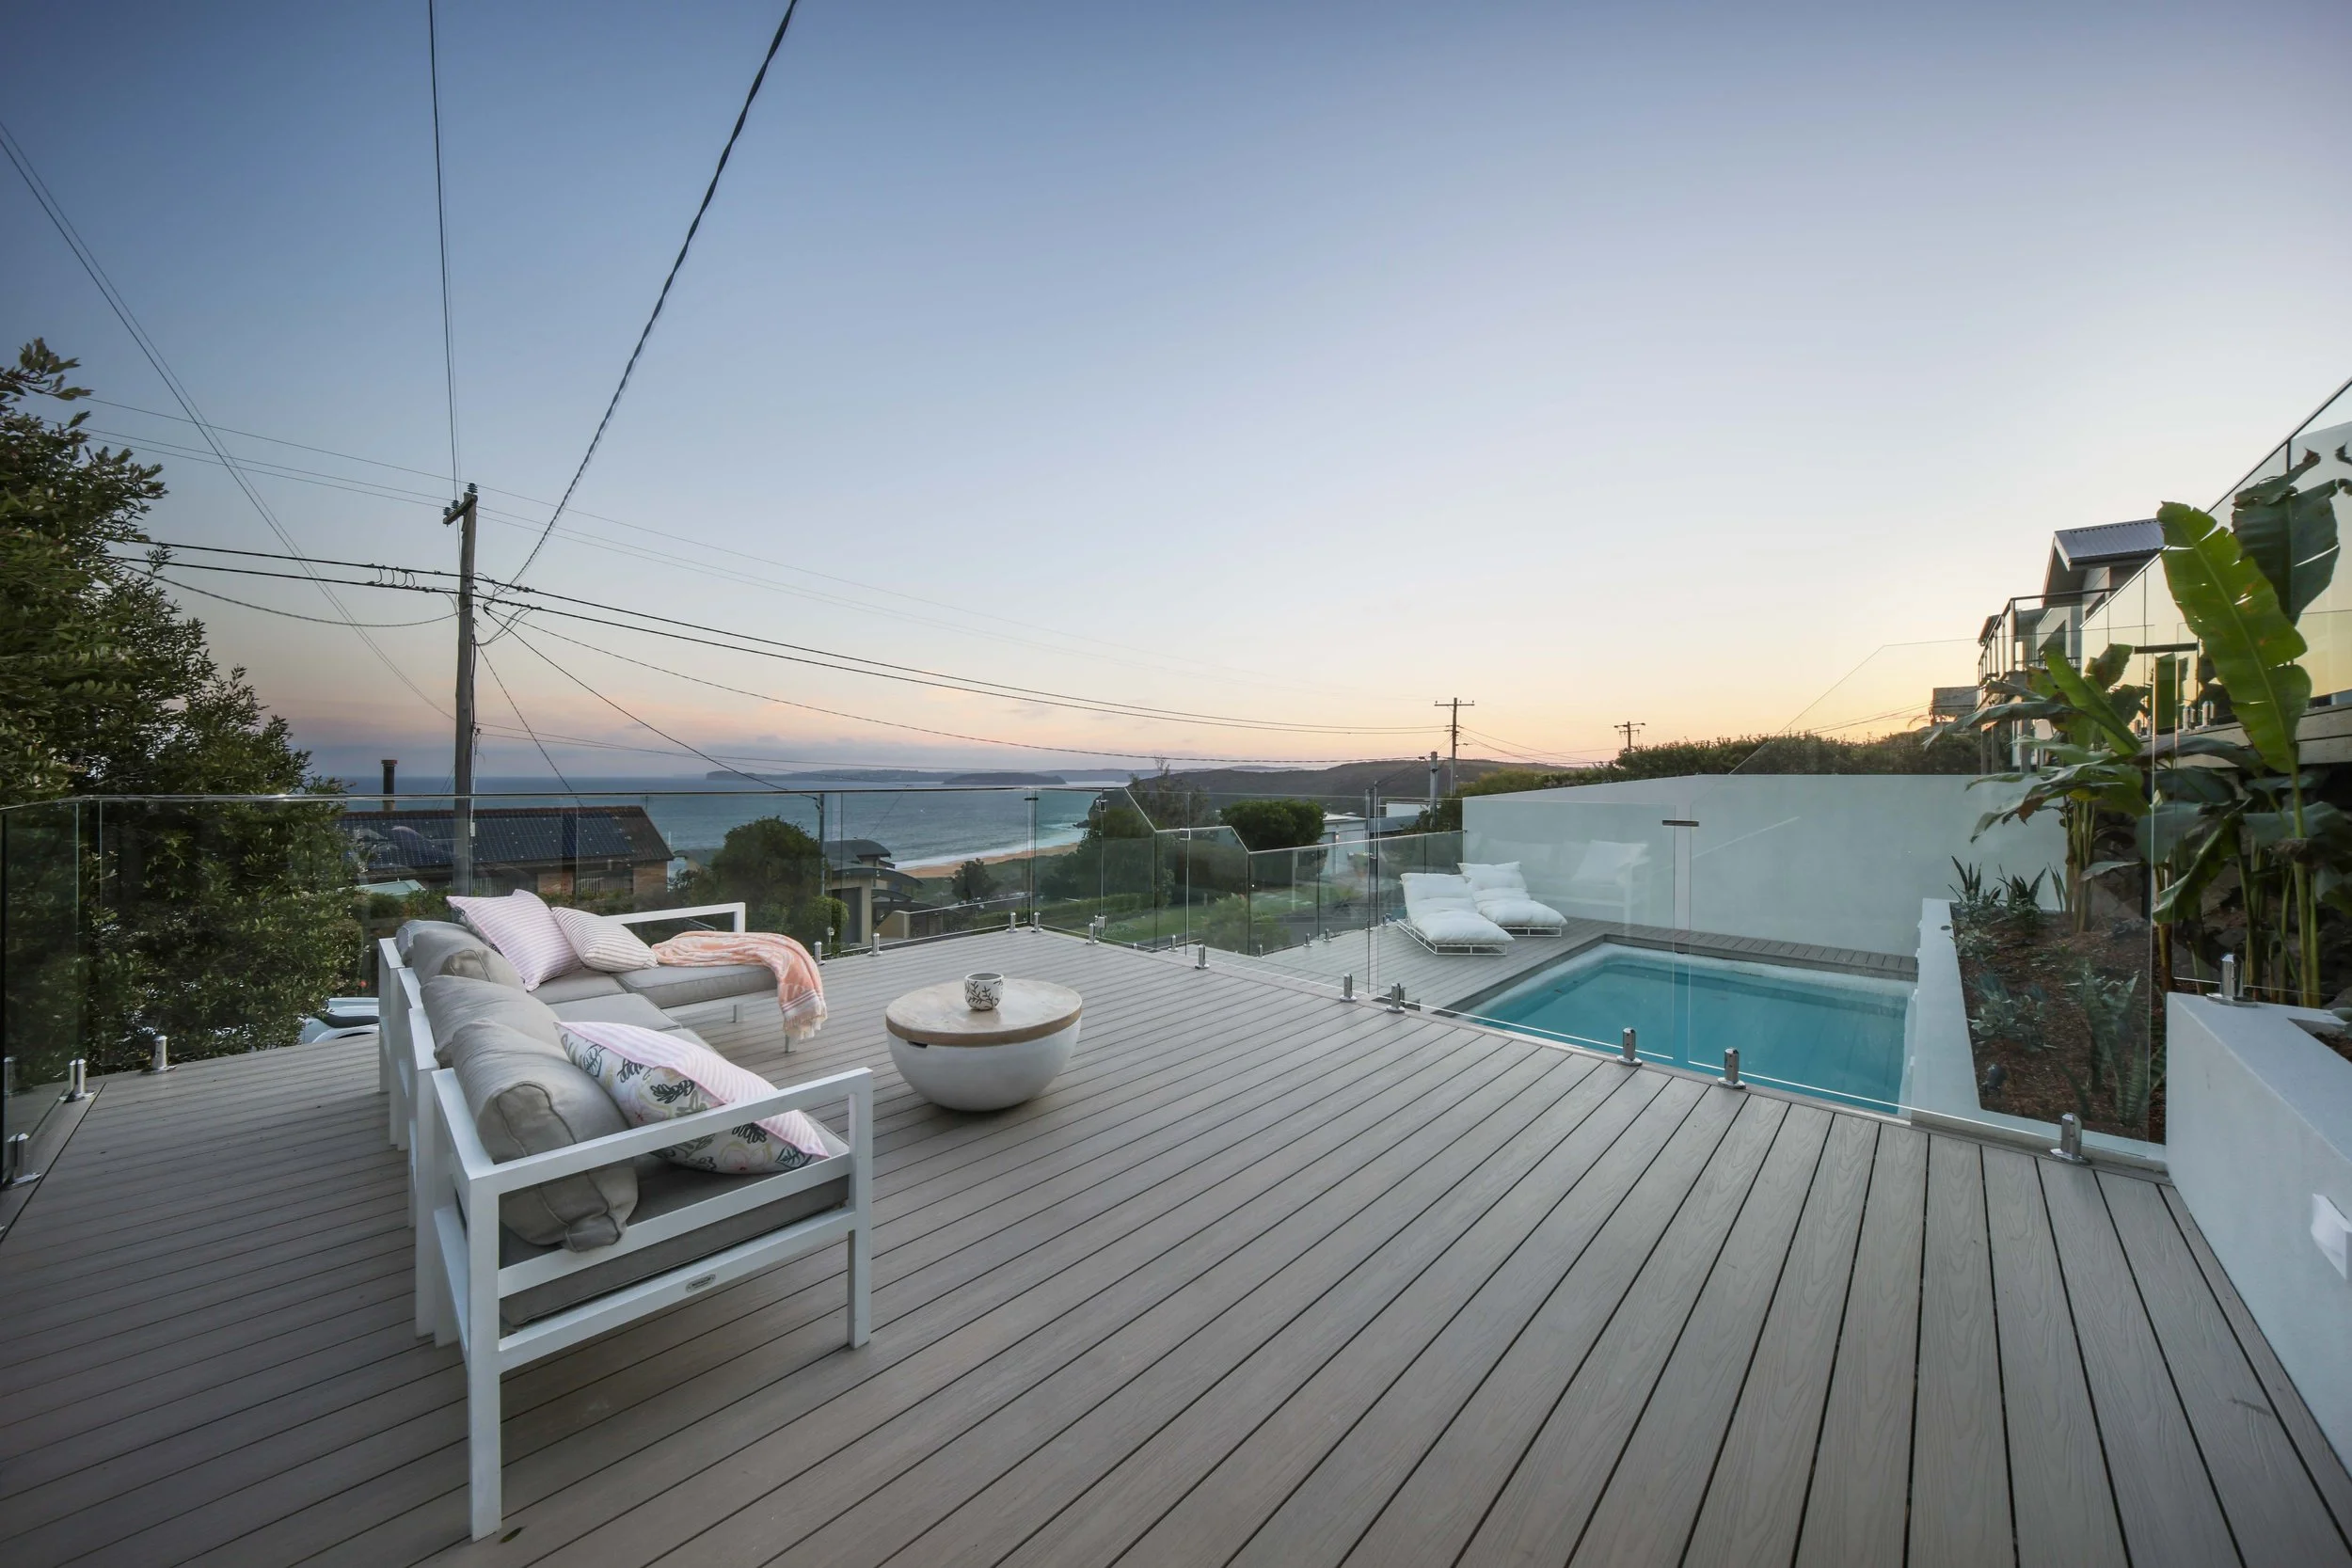
Photo: Novas Ridla Photography
A High-Impact Coastal Retreat Reimagined
The transformation relied on practical design and close collaboration between First Light Projects and our client.
Understanding the Brief & Market Potential: Successful outcomes start with goal alignment. Early consultations evaluated space, light, and buyer demand, driving a pivotal decision: removing internal walls to eliminate a bedroom, expand the living area, and create an uninterrupted line of sight across Putty Beach and the ocean.
Close Client Collaboration: Open communication ensured exceptional results. Working alongside the owner allowed real-time adjustments, maintaining high finish standards while staying strictly on track and budget.
A Condensed, High-Efficiency Schedule: Completion speed directly impacts returns. First Light Projects executed a disciplined schedule, managing reframing, composite decking, and hardscaping concurrently to deliver a rapid turnaround.
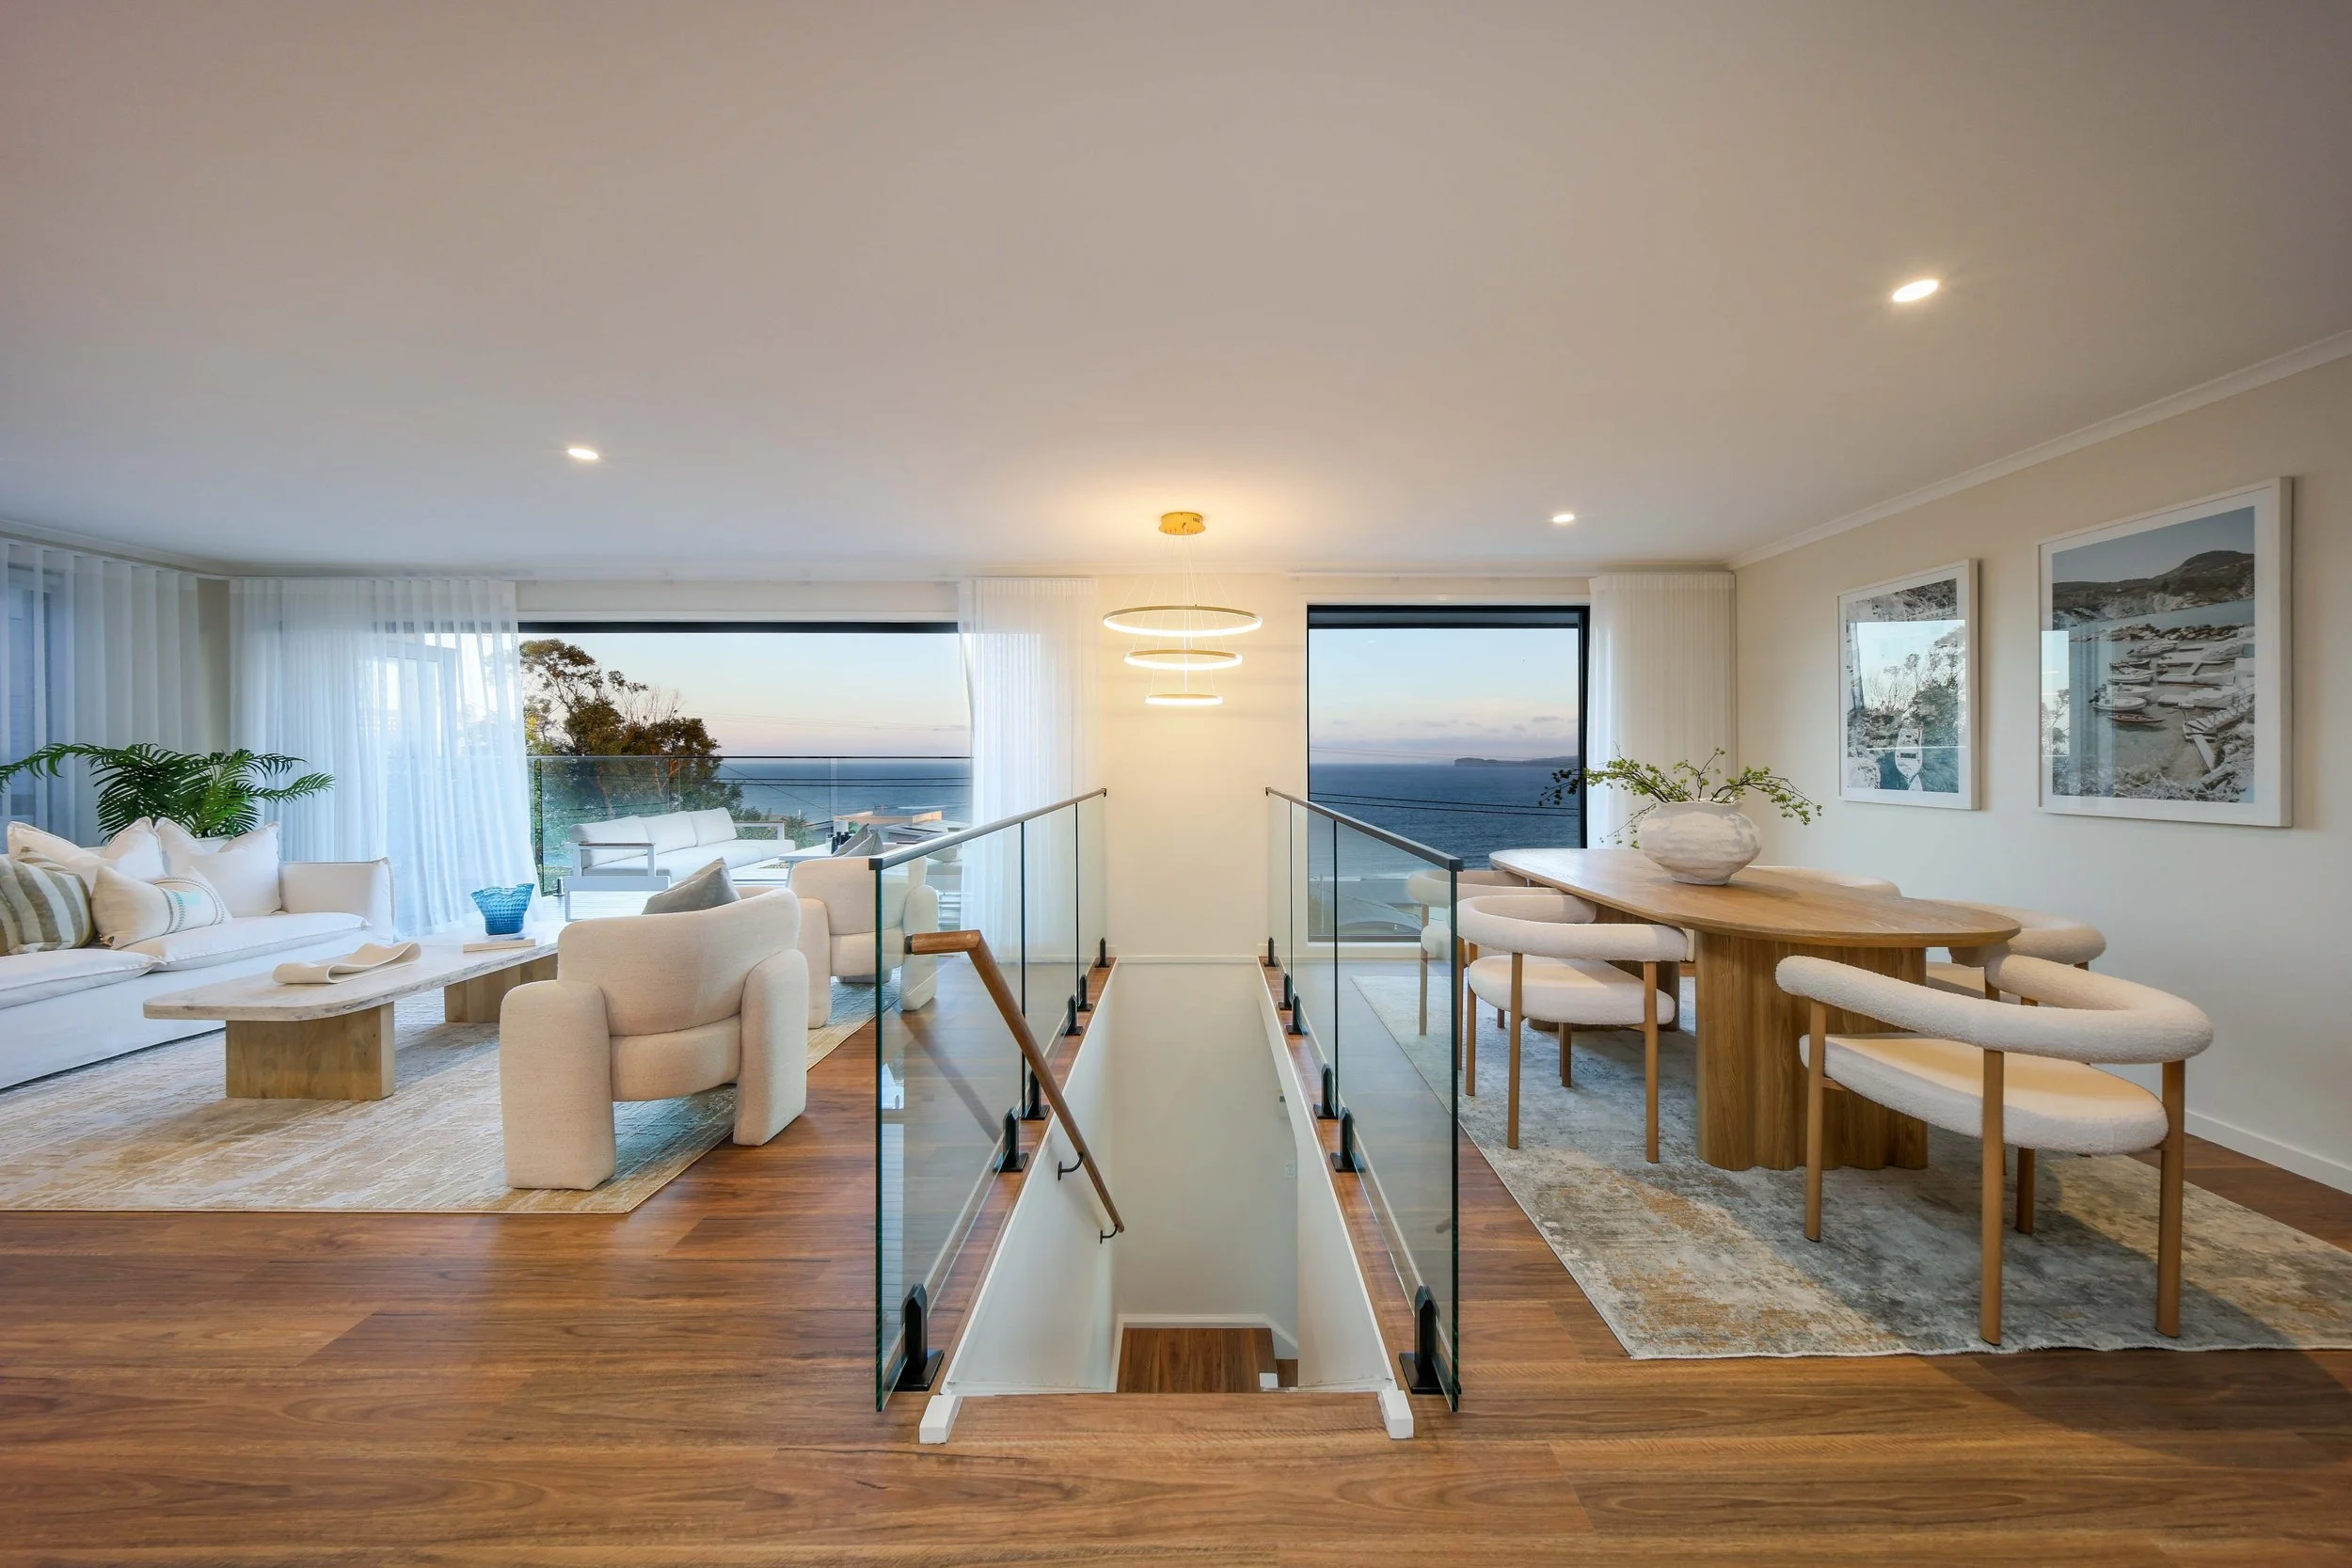
Photo: Novas Ridla Photography
This project demonstrates what sets First Light Projects apart across the Central Coast: strategic building design, efficient project execution, and a commitment to helping clients realise the full value of their coastal properties.
Photography: Glass House Films